Entering a restaurant is, in a way, like stepping into a new world. We can find ourselves in a space full of calm and tranquillity, inviting us to savour things slowly and leave as new people. We can also go to a place that is the complete opposite, full of energy and rhythm, that invites us to eat quickly so we can get back to our day as soon as possible. Sometimes, we will be in establishments where everything is familiar to us, even if it is our first time there, which will give us confidence when moving around the space or when choosing one dish or another. But we can also go to an exotic restaurant, which will take us on a journey to unknown cultures. Whatever the outcome, all of these restaurants have been designed with that goal in mind. We spoke with Pablo Bono, from Grupo Bono, and with those responsible for the a+b architecture studio about the key design principles of restaurants.
Offer an experience
“For us, the most important thing is to understand that a restaurant is not just a beautiful space: it is an experience”, summarises Pablo Bono, CEO of Grupo Bono, responsible for the design of Mare by Juan Viu. In this project, “the challenge was to translate the culture of the sea and the personality of Juan Viu into an elegant, functional and memorable space” and to turn the restaurant into an “immersive experience”.
Appealing to the senses
From a+b arquitectura, they also highlight experience as something fundamental, but they focus above all on it being of a sensory type. “The feelings that diners will have from the moment they enter the premises are the most important thing”, they explain. “Of course, sight, through the aesthetic image, but also touch, through the textures of the materials we use, or even acoustics, are fundamental when designing a space where you can enjoy one of life’s greatest pleasures”, they explain. And of course, taste and smell, but that depends more on the cuisine.
To be functional and consistent
A restaurant can offer you a memorable experience and seek to awaken all your senses, but the design must not forget that, first and foremost, it is a place where you go to consume food or drink. As such, it must allow its preparation, service, and tasting to run smoothly, while also respecting or building upon the brand identity. “The design has to complement the gastronomic proposal, facilitate the work of the team and build a recognisable identity for the customer”, says Pablo Bono.
Choosing the right materials
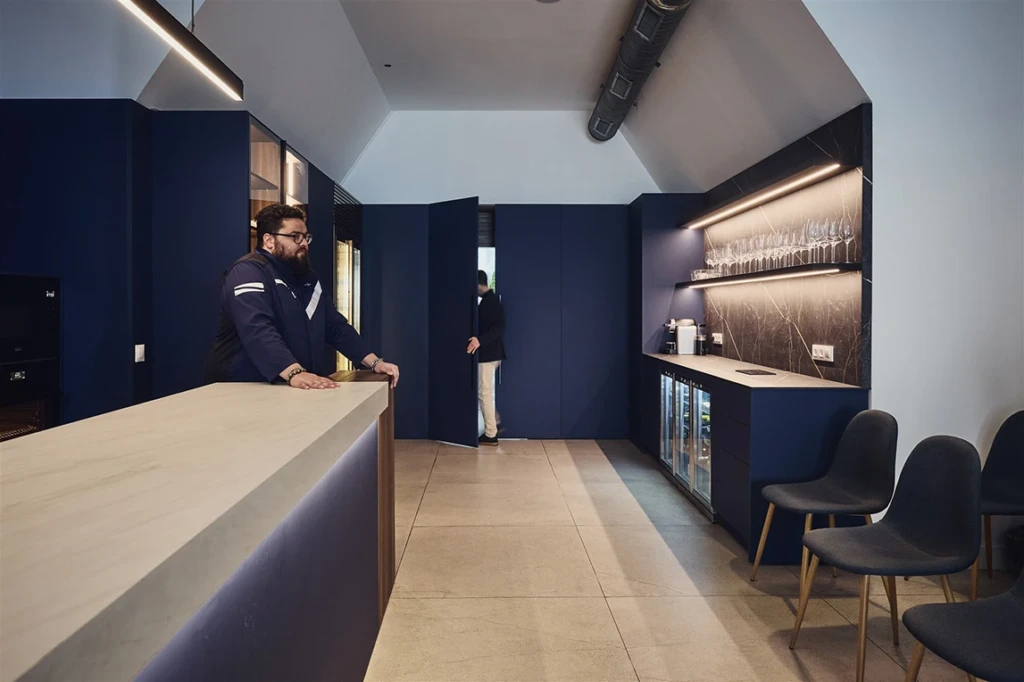
To truly transform the space into that immersive, sensory, functional, and recognisable experience, you have to choose the materials well. At Grupo Bono, for Mare by Juan Viu, they opted for Finsa’s products, which helped to give coherence, depth and character to the project. “Azul Ceylan allowed us to build that marine atmosphere so closely linked to Mare, while Tasmanian Moka brought warmth, texture and balance. Furthermore, these solutions meet the demands of a restaurant space: they allow for custom-made furniture, panelling, doors, display cases, and functional areas with the same aesthetic style. For Espacio Bono and Grupo Bono, that is the real value of the material: not just to decorate, but to help design, manufacturing and daily use work as a whole”, Bono summarises.
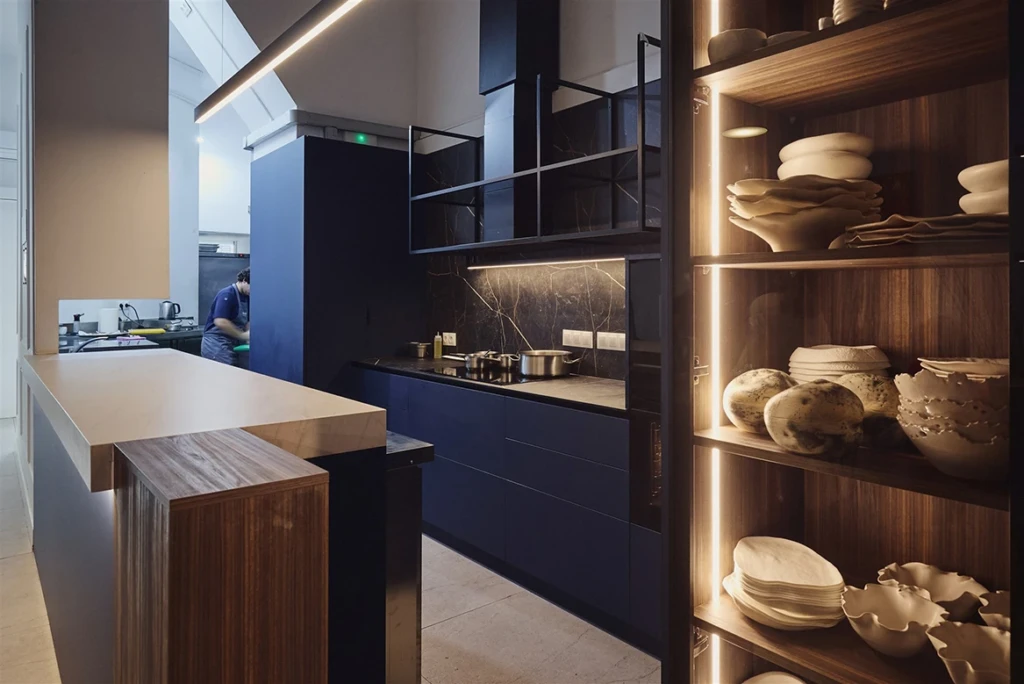
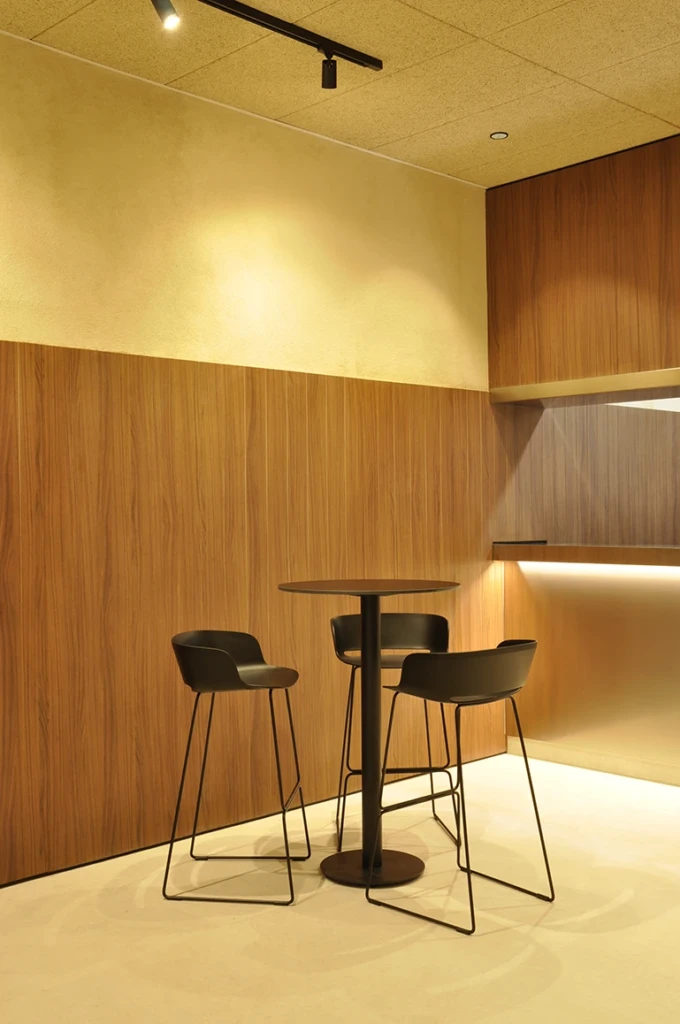
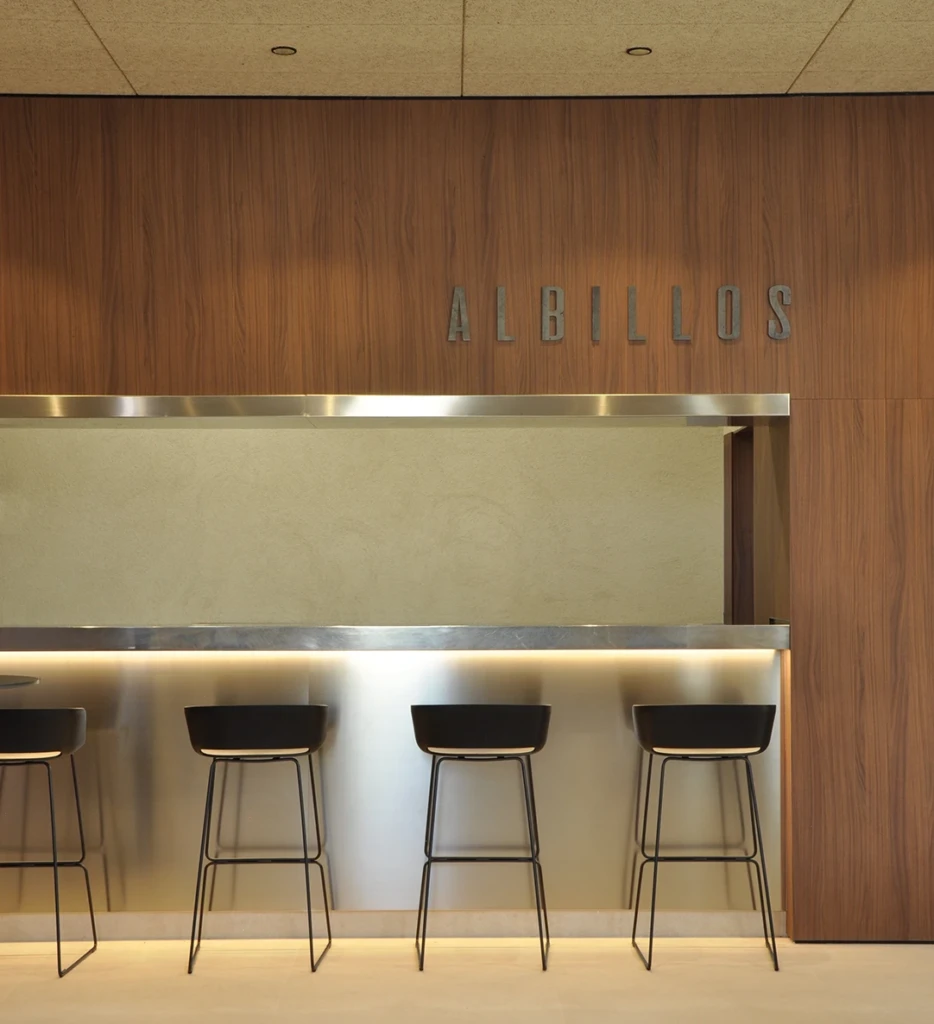
They coincide in a+b architecture. They opted for Finsa products for the design of Bar Albillos, thanks to which they achieved warmth and naturalness. “The feeling conveyed by the chosen decorative element, Nogal Canaletto, is exactly what we were looking for”, they point out. Furthermore, they also value the total design freedom they allow, that they meet the fire reaction conditions “thanks to the fire-retardant FibraPan® support”, and the resistance, “improved durability and absence of treatment”, they point out.