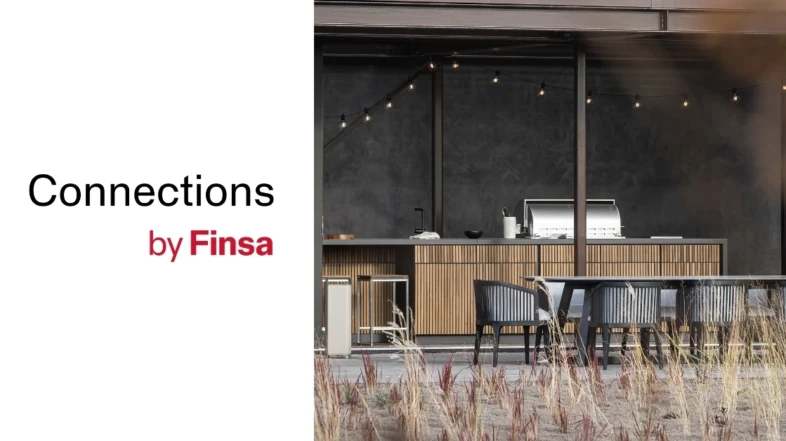
09 September Sharetwitterfacebookinstagrammpinterest 0Likes From barbecues to living landscapes: three changes that are redefining exterior cooking The exterior kitchen has become a domestic space, integrated into the architecture and built with increasingly sophisticated materials; today it organises new ways of cooking, meeting and living exterior 0Comments
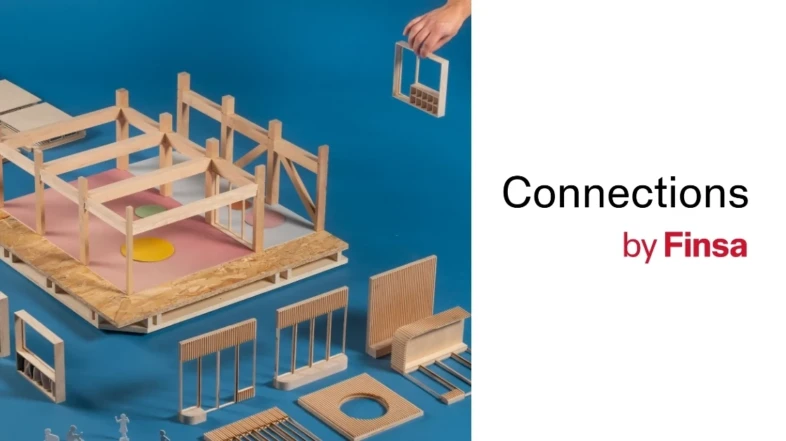
10 August Sharetwitterfacebookinstagrammpinterest 0Likes To become circular by 2050, Amsterdam is switching to wood The CircleWood program turns the city's environmental goals into a modular system for building schools that can grow, transform, and be reused 0Comments
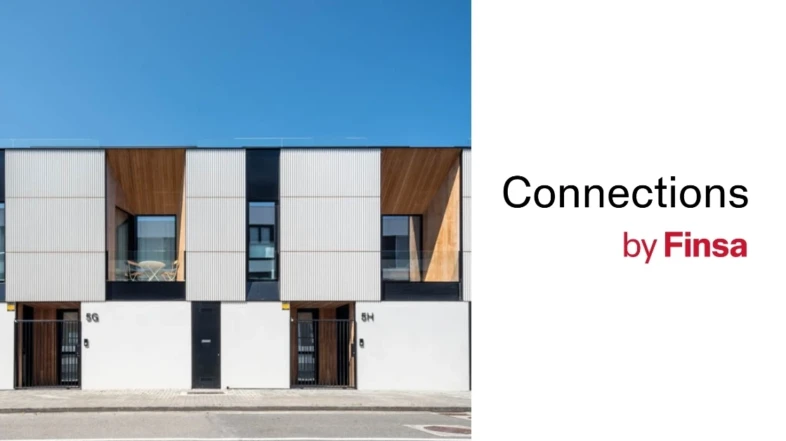
27 July Sharetwitterfacebookinstagrammpinterest 0Likes Heat-treated wood against the zebra town planning The As Galeras II project is an example of the use of solutions to avoid the homogenization of building facades, the called zebra town planning 0Comments
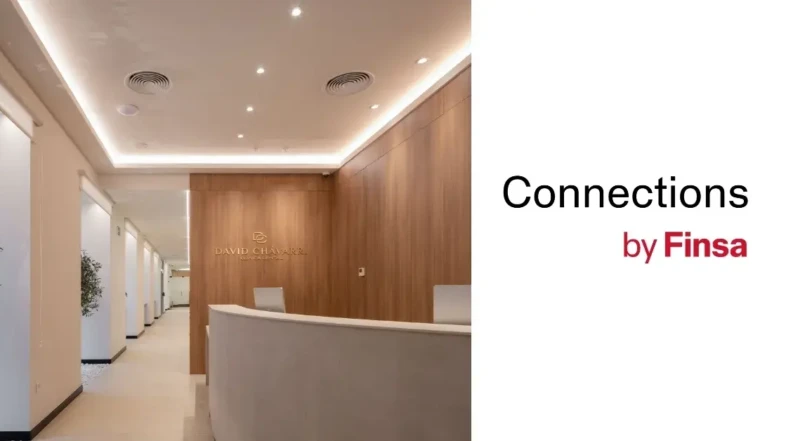
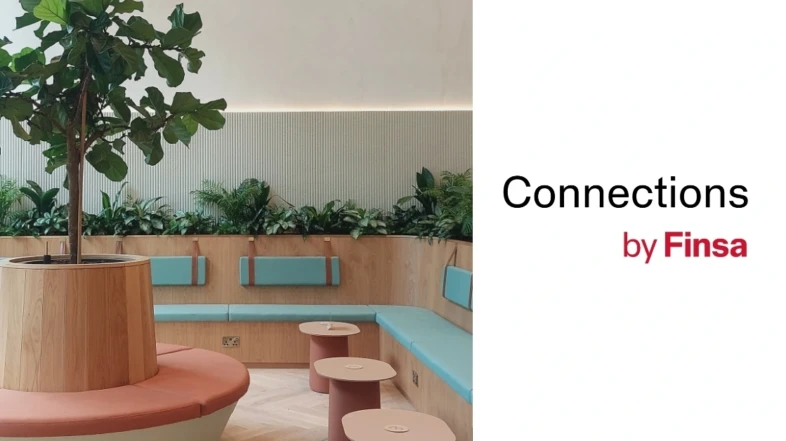
20 July Sharetwitterfacebookinstagrammpinterest 0Likes 3 design principles for healthcare spaces This is how the interior design of clinics and healthcare spaces is created: welcoming, trustworthy, and... functional 0Comments
13 July Sharetwitterfacebookinstagrammpinterest 0Likes 3 design principles for tourist apartments Versatility, durability, maintenance, and the centrality of the kitchen are the most relevant aspects of aparthotel interior design 0Comments
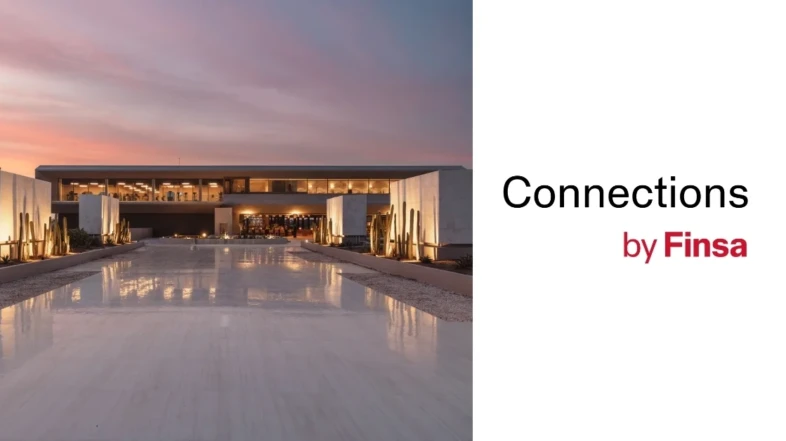
06 July Sharetwitterfacebookinstagrammpinterest 0Likes Resort design: the 3 most important keys We analyse how respect for the landscape, local identity, and holistic experiences are integrated into resort interior design 0Comments
15 June Sharetwitterfacebookinstagrammpinterest 0Likes Fungi to improve sound quality in the workplace This is how a bio-based solution from Mogu, made from mycelium plant structure, improves workplace acoustics 0Comments
10 June Sharetwitterfacebookinstagrammpinterest 0Likes Self-sufficient homes: how Passivhaus architecture redefines well-being and efficiency Stable temperature, clean air and minimal consumption: this is how the new self-sufficient homes designed for the future work 0Comments
03 June Sharetwitterfacebookinstagrammpinterest 0Likes The 4 key ideas for renovations from ARCHITECT@WORK We analysed the projects selected by the Swiss publisher World-Architects with ARCHITECT@WORK 0Comments
01 June Sharetwitterfacebookinstagrammpinterest 0Likes CAMERA: Inside the Lens | plug-and-play microarchitecture for outdoor spaces We analyse Camera: Inside the Lens, a reusable microarchitecture project that drew attention at Milano Design Week 2026 0Comments