Contemporary residential architecture faces the challenge of balancing construction efficiency with the unique identity of each home. Located very close to the city of A Coruña, As Galeras II rises to this challenge through a design that combines high-quality construction with a commitment to the environment.
The project comprising 11 terraced houses, designed by the studio Nimo-Mezquita Arquitectura, stands out as a benchmark for liveability, where contemporary design engages directly with nature. It is situated in the coastal town of Oleiros, a highly sought-after area next to Bastiagueiro beach and extensive public parks.
The units, with floor areas ranging from around 200 to 300 square metres, are based on a principle of controlled continuity: a single construction system that adapts to minor variations. And the external envelope marks a point of departure.
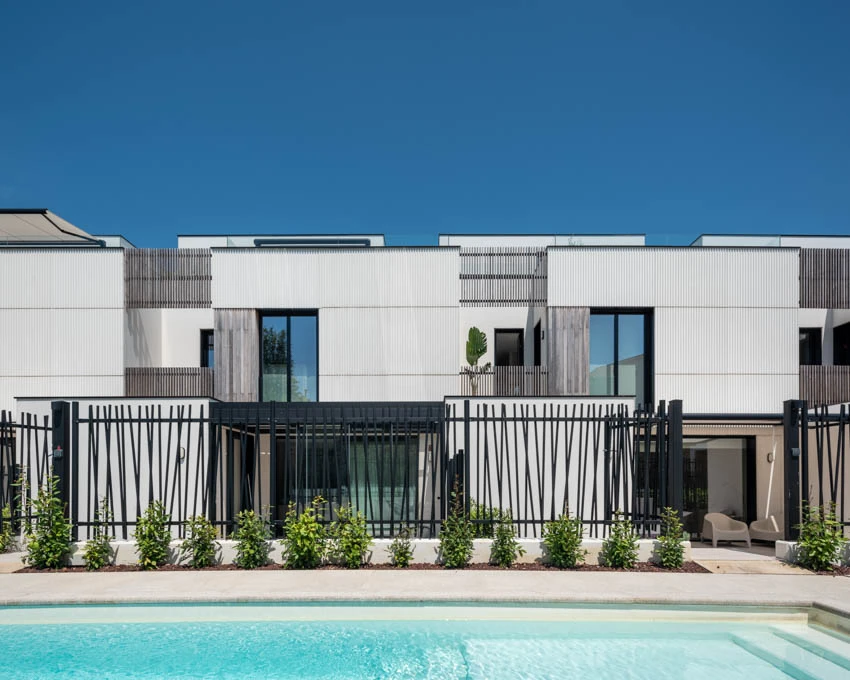
The continuous white precast concrete façade incorporates ThermoPine Savia heat-treated timber in entrance porches, balconies, roofs, cladding and privacy features. This choice meets specific aesthetic and functional objectives. “We needed a finish that was welcoming, inviting and offered a warm texture,” explains Jorge Nimo, an architect at the practice. The timber thus acts as “a good counterpoint” to the white cladding, creating a change of rhythm that enhances the building’s exclusivity and breaks up the linearity of the façade.
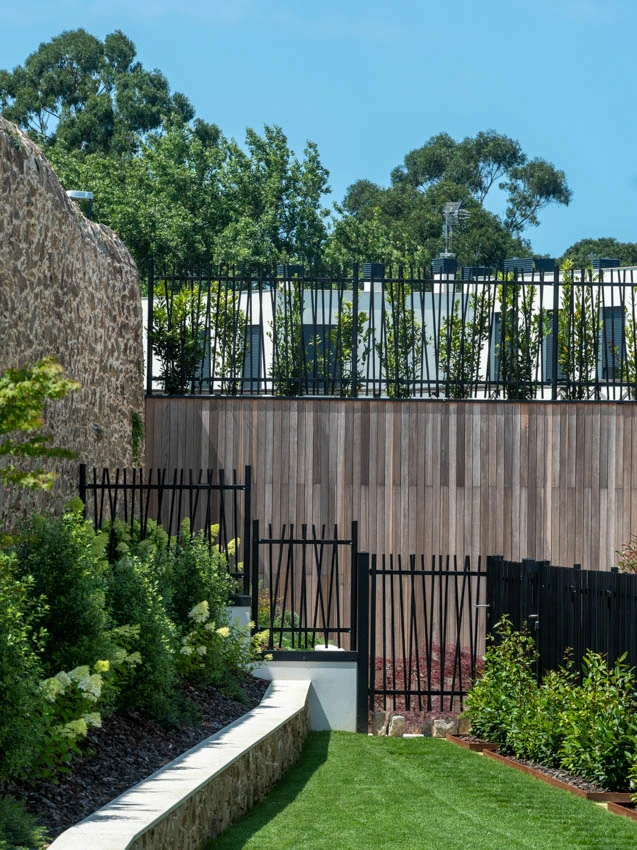
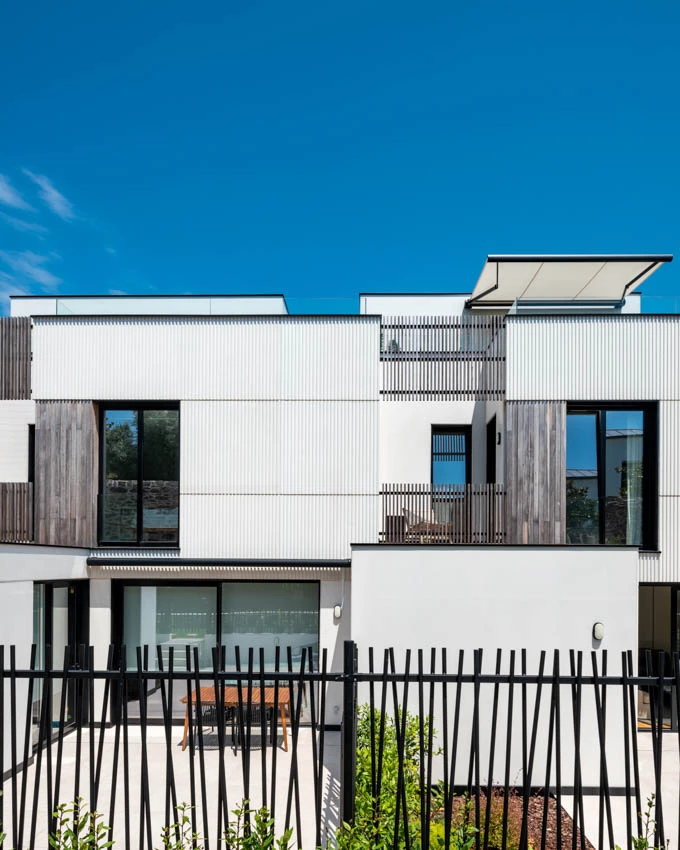
In this way, the use of wooden slats goes beyond mere ornamentation to mitigate the visual impact. “We were looking to achieve a sense of warmth and reduce its scale, creating a more intimate façade reminiscent of a detached house – even though it is a terraced property – rather than a large, continuous building façade,” explains Nimo. The Galeras housing developments, by the developer Cotaleira S.L., also hold sustainability certification awarded by the Green Building Council Spain (GBCe).