“There are repeated examples in completely diverse geographies, like a series of buildings”, observes architect Manuel Carbajo. This refers to the phenomenon that in Spain has been labelled “zebra urbanism“: residential blocks with facades of black and white stripes. “A tendency towards a certain homogenization capable of generating that feeling that the buildings are all a bit the same”, he points out. Blocks that could change cities without us even noticing.
In this context, living materials such as heat-treated wood reappear as an element capable of creating tension in the binomial, contributing richness, identity and sustainability to residential facades. Carbajo emphasises this difference, stating that “because of the inherent characteristics and personality of a material like wood, it is almost impossible to include it within these homogenous urban planning strategies”. Architect Jorge Nimo reinforces this idea, indicating that “successfully applying wood to the facade is a way to generate texture and a sense of humanity, since wood conveys traces, textures, and the passage of time”.
We explore four projects that examine different uses of this element as a way to enrich and enhance the urban landscape.
Foxos by Arial: A noble envelope that differentiates and integrates
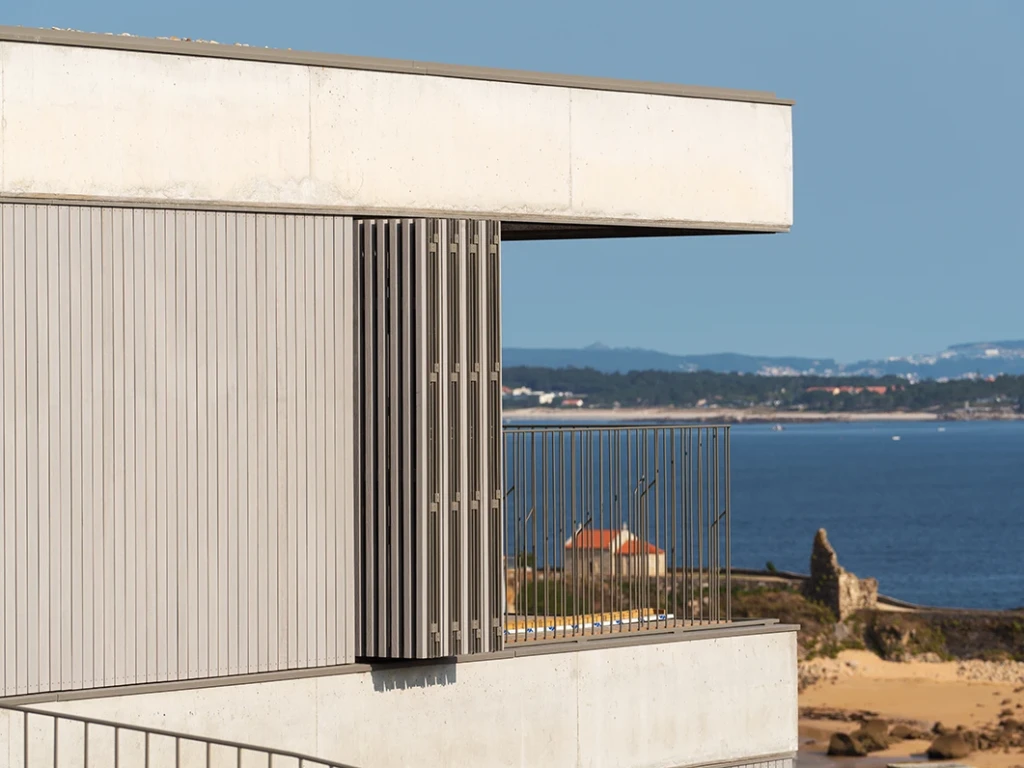
On the Atlantic coast of Galicia, in northwest Spain, Foxos by Arial brings together 75 low-rise homes in Sanxenxo. The complex, designed by the Carbajo Barrios studio, is organised as a small residential constellation integrated into the coastal landscape, with open views of the Atlantic Ocean and the island of Ons.
The concrete structure is wrapped with ThermoPine stained in grey, a heat-treated wood that extends into walls, false ceilings, terraces and sun protection systems. Carbajo emphasises that this choice adds greater richness to the design. “Wood is a noble and living material. This distances it from the abstract logic of so-called zebra urbanism, based on graphic oppositions and compositional repetition”, he explains.
The use of ThermoPine goes beyond the visual aspect: its thermal treatment, based solely on heat and steam without chemical additives, improves insulation by up to 25%. The wood thus acts as a continuous skin that regulates light and privacy and integrates the building into the Atlantic climate and environment. The complex also has VERDE certification from GBCe and an A energy rating, reinforcing a sustainability understood as continuity between matter and landscape.
As Galeras II: Generate a city with each building
Carbajo points out that behind the so-called zebra buildings, there is a clear economic logic: the repetition of designs and solutions allows for cost reduction. Nimo agrees that regulations and budget optimisation favour increasingly homogeneous responses. The consequence is a progressive loss of architectural identity. “We must make an effort to understand the design of each building as a unique and special case. We have to accept that with each building we generate a city and that its volume will have an impact for many years”, he points out.
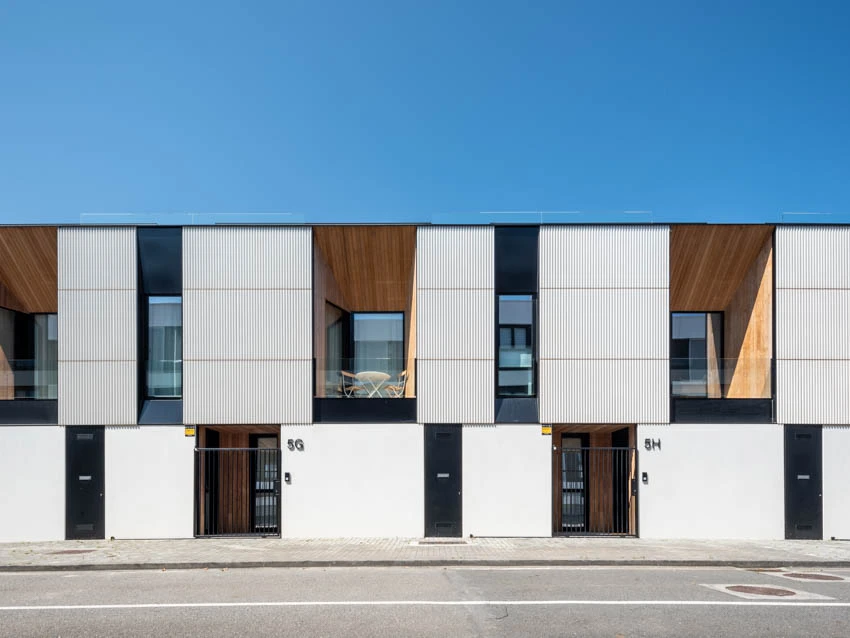
In Oleiros, A Coruña, the As Galeras II project, designed by Nimo-Mezquita Arquitectura, is part of that search for differentiation. The residential development introduces heat-treated wood to interrupt the continuity of the white volume and modulate the rhythm of the facade.
ThermoPine Savia wood appears in balconies, walls and privacy elements. Combined with white surfaces and concrete, it adds texture and reduces the perceived scale of the whole.
JP 16: Solar control as an architectural expression
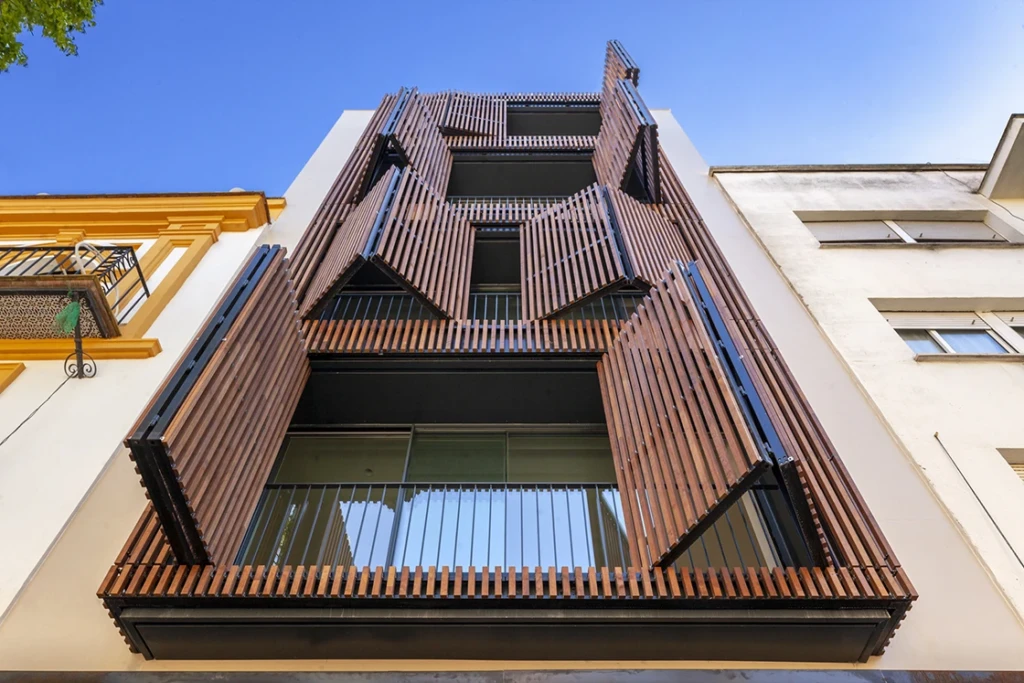
JP 16 residential building, promoted by Hijos de Terrats Construcciones and completed in 2024, introduces heat-treated wood as an active part of the architectural envelope. The facade incorporates the Gradpanel ThermoPine system from Gradhermetic, which integrates solar control louvers capable of modifying the reading of the volume according to their opening or closing. The proposal thus articulates a changing facade, where wood ceases to be a static finish to become an environmental regulation device.
For David Pereira, the site manager, the choice of this product responds to both technical criteria and architectural quality. “A natural material, in this case wood, always adds a touch of quality to any building”, he points out. At the same time, he acknowledges the demands of the climatic context: “Seville is not the best environment for wood, but in this case the orientation of the building and the protection from the street allow its use”.
The lattice system brings dynamism and contributes “a harmonisation of the building, both with the lattices closed forming a continuous element and open, thanks to the folding design”, explains Pereira. This condition allows the facade to be integrated with other materials, such as the corten steel on the ground floor and the metal railings of the complex.
When asked about so-called zebra urbanism, Pereira points to the repetition of solutions as a risk of losing urban character, and defends the need to integrate each project into its environment without falling into uniformity.
aparto Diagonal Suites: Surfaces that complement living
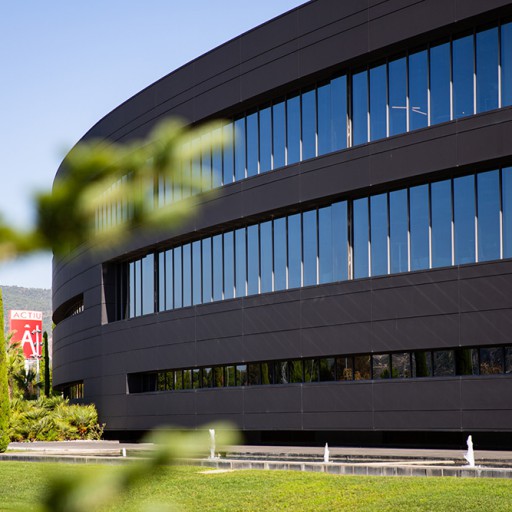
Designed by Batlleiroig together with Hines and Bernadí, aparto Diagonal Suites is a flexible accommodation tower designed for medium and long stays at the entrance to Barcelona. Heat-treated wood appears on balconies, facades and common areas as a resource for material continuity. Its presence complements the scale of the whole and brings a warmer reading to a volume of great presence. On the terraces, the ThermoPine false ceilings create shade and protect the outdoor space from direct sunlight and rain, creating more pleasant conditions for everyday use of the balcony or terrace.
That wooden surface adds warmth to the daily experience and reduces maintenance by being protected within the building’s own geometry. Inside, the wood continues in the reception and shared areas, connecting the exterior spaces with the meeting areas and creating a continuous transition in the user’s journey.
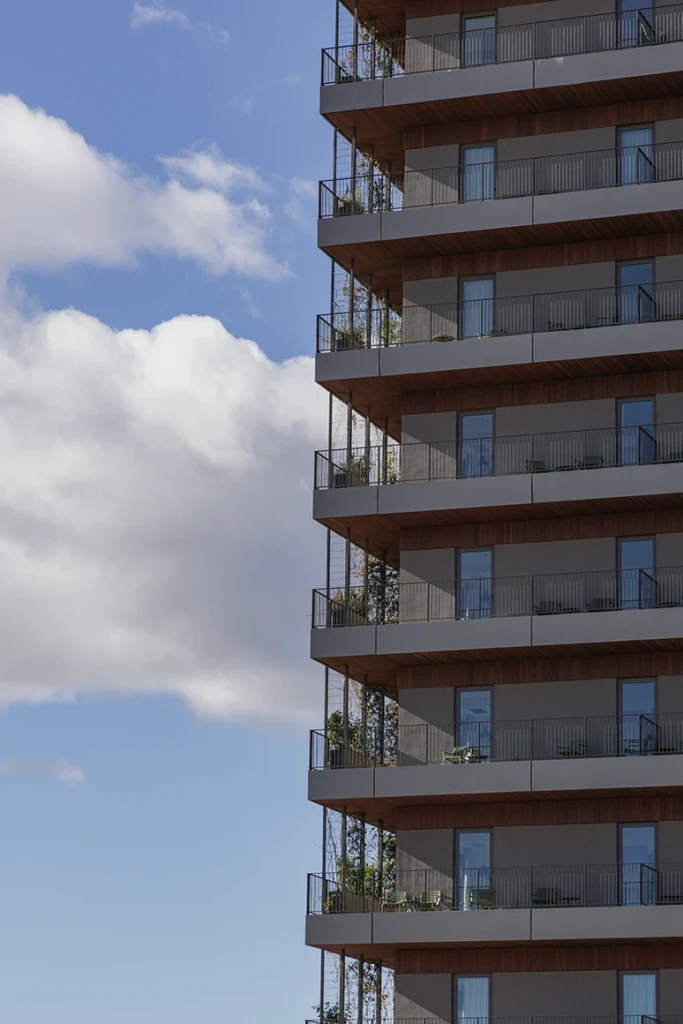
These projects manage to overcome the tension between industrialisation and character, opposing the zebra blocks. Carbajo points out that there is a search for practicality in the repetitive production logics of this trend, but that, taken to the extreme, it leads to excessive simplification to reduce risks. Sometimes, he adds, it has been disguised or presented as “minimalism” or “industrial modernism”. Ultimately, the aesthetic transforms the experience itself. “Copying is always boring”. Nimo points out.
The use of wood allows for an opposite effect, with warmth, texture and identity, and introduces another unique element to residential facades: “the passage of time”, Nimo points out. “Thanks to its high-temperature treatment, its organic cells become more stable, and require much less maintenance, overcoming this reluctance to use wood. And it is also important when choosing wood to accept and honour how the passage of time marks it, and to enjoy its ageing. Its success lies in feeling how it ages, how its wrinkles become more pronounced. “Imperfect”, says the architect. This transformation opens up another interpretation of the building, where the materials accompany and evolve with the environment.