The 2008 crisis shaped the way an entire generation conceived and practised architecture. That scenario of uncertainty led to a more attentive search for experimentation, the optimisation of resources, and the relationship with the territories and communities where the projects are developed. It represented a way of redefining architecture, where the model became the central device, in a direct resistance to the traditional way of conceiving the profession.
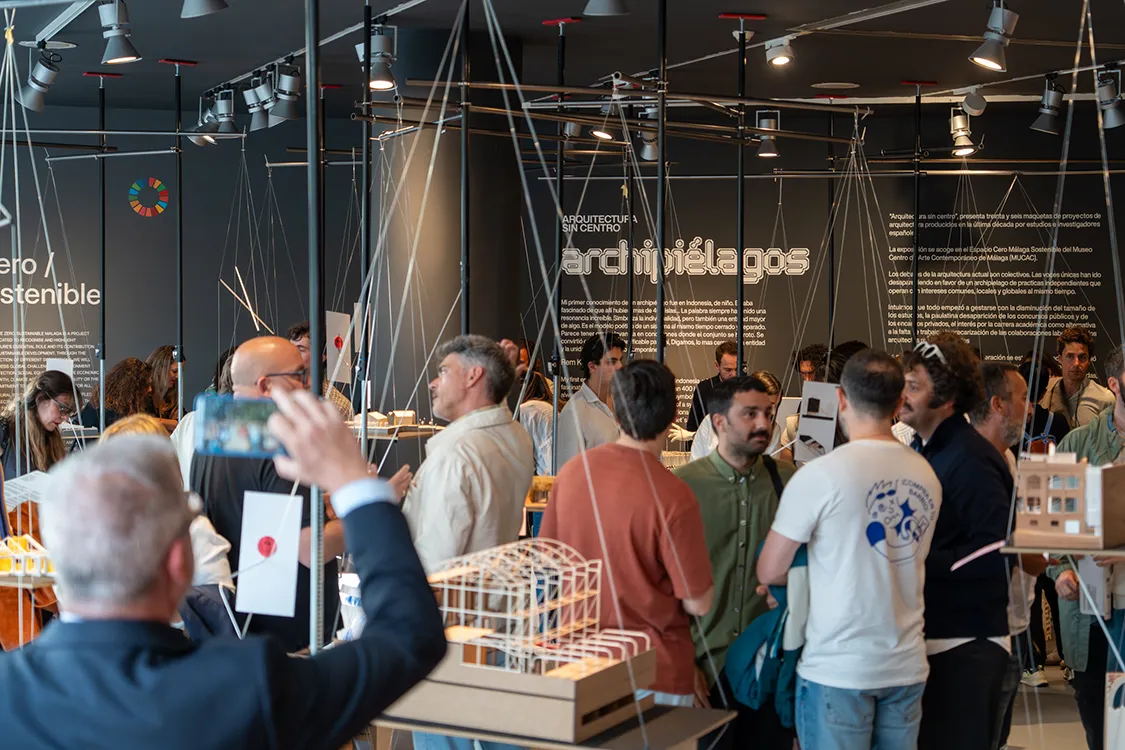
The exhibition conceived as a set of islands
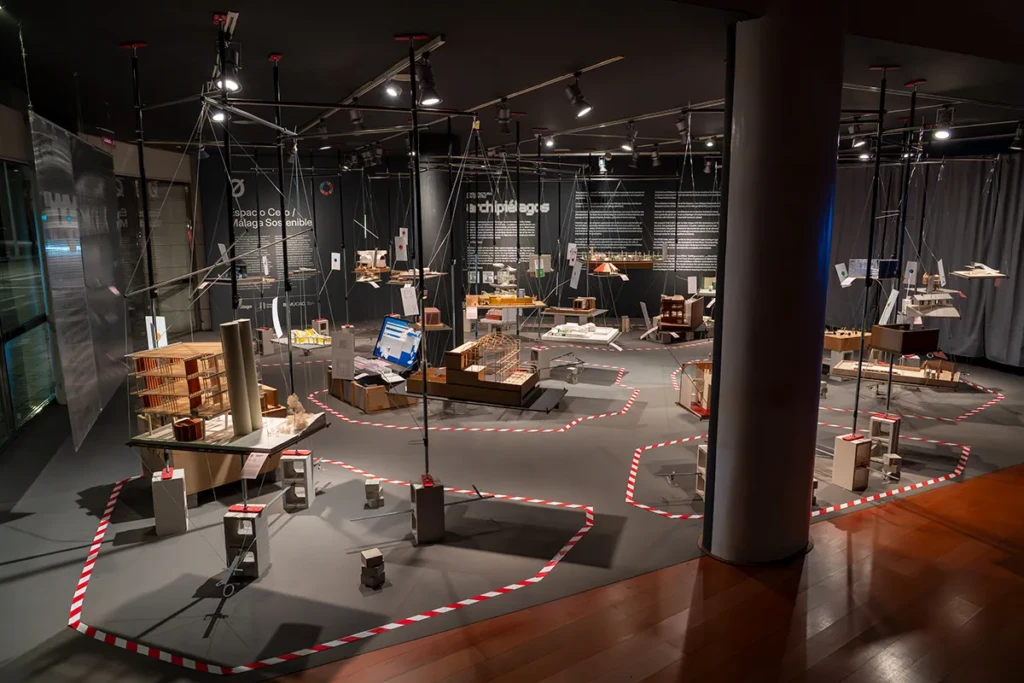
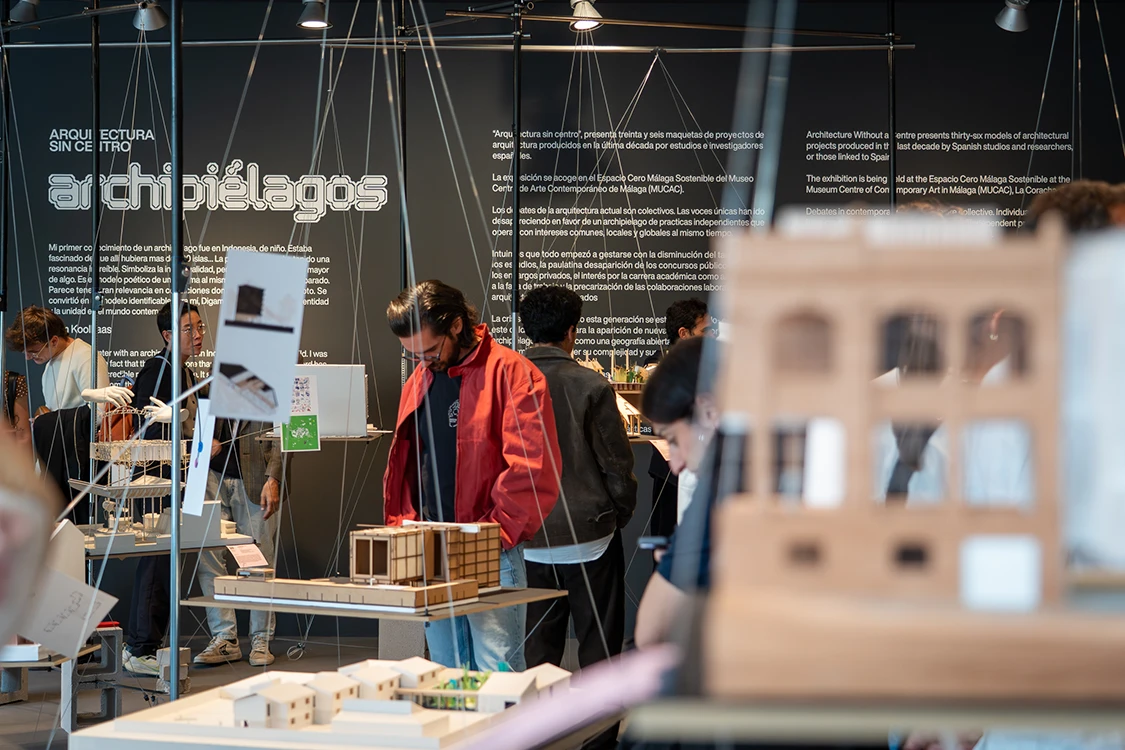
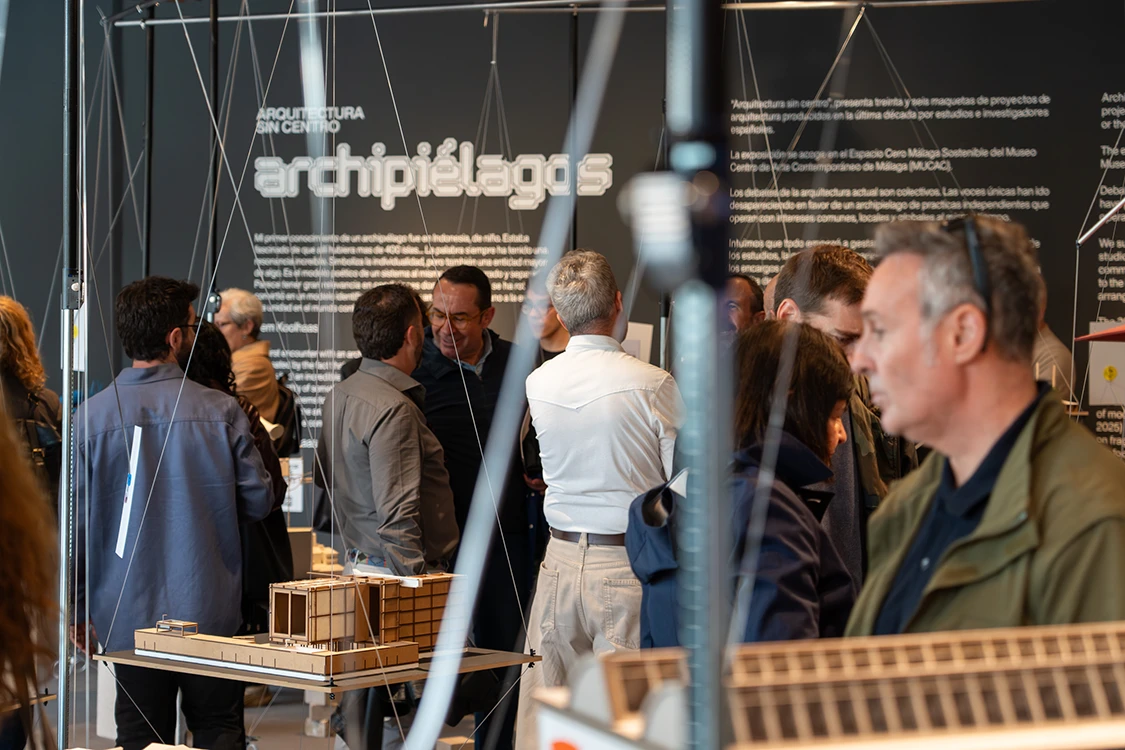
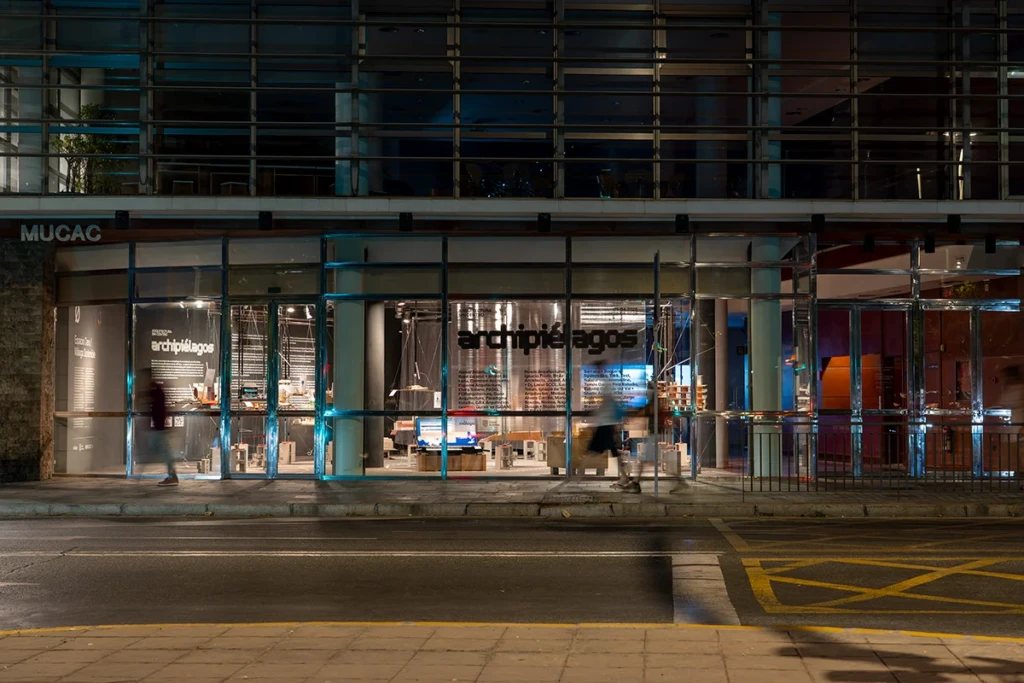
That reality is the starting point of Architecture without a Centre. Archipelagos, an exhibition on display from April 9 to August 30, 2026, at the Museum of Contemporary Art of Malaga (MUCAC), which brings together 36 models made by 48 architecture studios.
The curatorial concept is based on the image of the archipelago. For the curator, architect and designer Álvaro Carrillo, this metaphor allows us to understand how the participating projects (and those that allow anyone to create on their website) are related: as autonomous pieces that maintain their uniqueness, but at the same time establish connections through shared interests and concerns. “The exhibition organises its contents as a set of islands that, without losing autonomy, connect through conceptual, material, energetic, political or ethical affinities, forming archipelagos”, explains Carrillo.
Rather than establishing a linear narrative or a hierarchy between works, the exhibition proposes a journey where visitors can discover unexpected relationships between projects developed in very different contexts. The result is a map of architectural practices that reflects the concerns of a generation formed in an economic and professional scenario marked by scarcity, but also by the need to reinvent the discipline.
The model versus the sovereignty of the algorithm
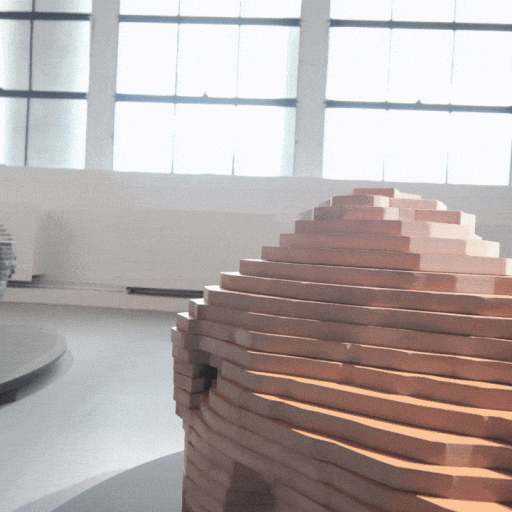
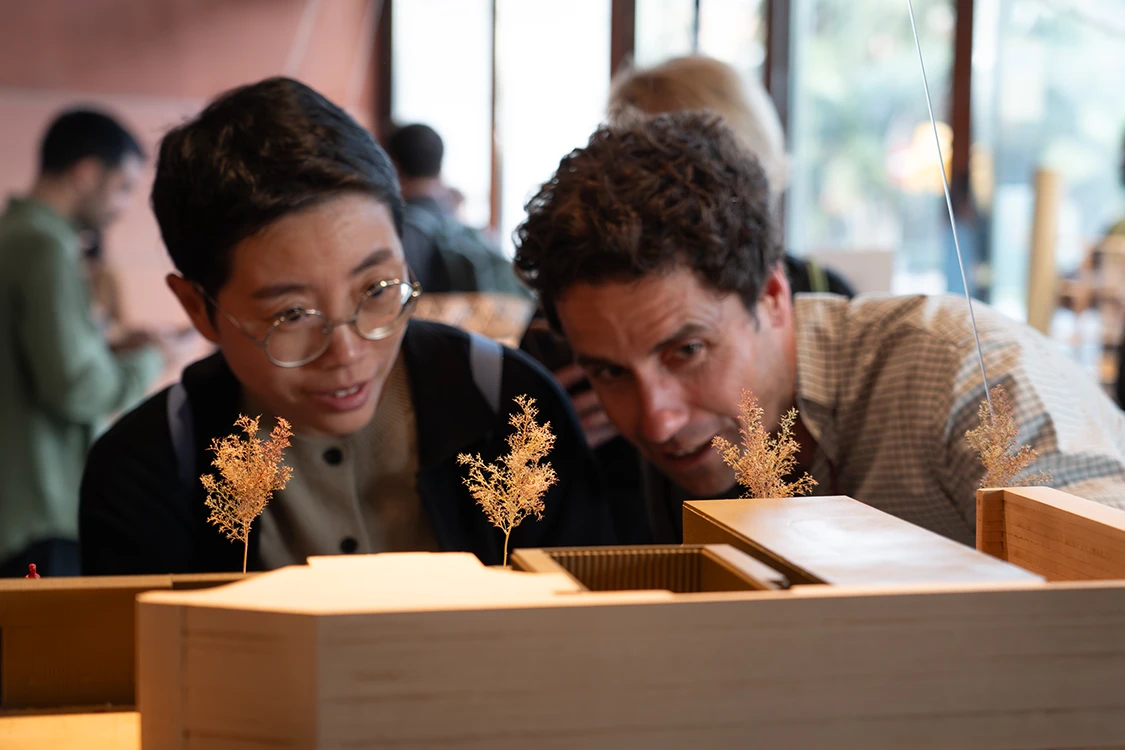
Far from understanding the model as a simple representational tool, the exhibition places it at the centre of contemporary architectural discourse, claiming it as a critical instrument capable of questioning the dominant models of production and consumption of architecture.
“Faced with the sovereignty of the algorithm, the model needs production time and time to be physically tested”, Carrillo states categorically. “Thus, it exerts direct resistance to the way in which part of current architecture is produced and consumed”, he adds.
The model appears here as an object that demands attention and direct experience. In contrast to the immediacy of the screen, it forces us to stop, observe and understand spatial relationships from a physical dimension.
Kiosk, a neighborhood architecture
Among the proposals present in the exhibition, Kiosquito stands out, a project developed by the architect Fran Toré, founder of the METTOD studio, winner of the First Prize for projects of 2024 and 2025 for Minimal Architectures of the COAM Awards 2026. The intervention recovers the figure of the urban kiosk to turn it into an active element within the contemporary life of the city.
“In the case of Kiosquito, as in many projects by my colleagues in the exhibition, there is a clear search for an architecture of proximity: representative, accessible and, above all, honest. We are interested in architecture as a device capable of generating community. “We share a peripheral view, without a single ‘center’, where the value is not in the size of the project, but in the ability to weave networks and connect with people’s daily lives”, Toré comments.
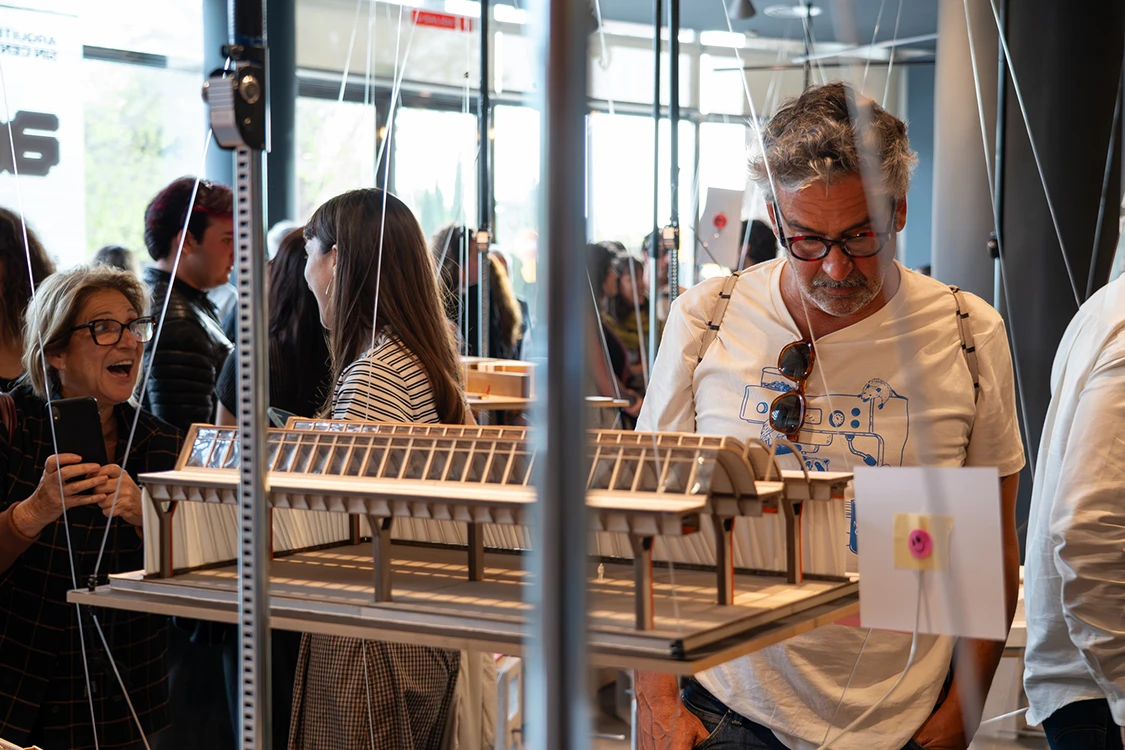
The proposal stems from the observation of an urban element that is increasingly less present in contemporary cities. “The kiosk has always been, historically, the first point of contact on the street, a place where the boundary between public and private is completely blurred because you don’t have to go inside; you’re on the sidewalk, talking to the kiosk owner”, he says. “We were interested in seeing what would happen if we hacked that type of business to turn it into a cultural and social catalyst. “By reclaiming this micro-space, we demonstrate that large cultural infrastructures are not necessary to activate a neighbourhood; a minimal element, open to the street, that invites spontaneous exchange and returns the protagonist to the citizen in the public space is enough”, he adds.
Lightning House: inhabiting space through imagination
Another of the outstanding projects is La Casa Relámpago, developed by the h30 studio, a project born from a great desire to explore morphology and colour approached from fantasy.
According to architect Joan Gener, the project arose from the combination of the physical characteristics of the space and a story conveyed by the client. “The original space was the old hayloft of the Can Cardona farmhouse, a small, disused volume with a gabled roof and thick walls that seemed parallel, but in reality had a slight deformation. “That somewhat twisted, almost imperceptible condition already contained a spatial energy that we were interested in making visible”, he says.
“Added to this was the legend of the lightning: the story of a lightning bolt that had entered through the chimney of the house. We thought it was a good idea to take that episode not as a decorative anecdote, but as a force capable of organising the project. The lightning became a spatial metaphor: a broken, zigzagging geometry that crosses the old hayloft and transforms it into a more intense, irregular and fluid sequence of rooms”, he explains.
Winery in Bañares: matter, memory and landscape
The winery in Bañares, by the Atelier Atlántico studio, stands out for its interpretation of the agricultural landscape and for its ability to reinterpret the local building tradition from a contemporary perspective. “Knowing local resources in depth and analysing what is evident to escape representations dictated by the accelerated consumption of images allows us to recover, with full intention, the original meaning of these architectures belonging to the collective imagination. Furthermore, the intensive study of these elements and how to link them to a current construction allows the recovery of artisanal values that decipher concrete design action mechanisms. Looking at the world through these architectures and their values allows you to decipher the infinite magic of common things. “That’s where the true value of architecture lies for us”, says Mario Galiana.
Prefabrication, wood and new ways of building
The exhibition also brings together projects that explore innovative construction solutions based on industrialisation and sustainability. Among them is Prefab House Changeover, a house made up of eight light timber frame modules approximately three meters on each side.
“We wanted it to be a wooden house and to look like it was made of wood. These panels are lightweight, strong and require minimal maintenance, which is important in a prefabricated home located in a humid environment and used intermittently. We simply felt it was the smartest decision for the project,” says architect Julia Tarnawski.
According to the architect, many of the existing connections between the participating studios are less due to an aesthetic affinity than to shared working conditions. “Probably, the available material and human resources, or the importance that images have acquired, make certain connections exist between many studies of our generation. More than a school in the formal or aesthetic sense, we share common working conditions”, he says.
The value of public tenders
Reflection on housing also occupies a prominent place within the exhibition. Among the selected projects is the complex of 73 social housing units in El Prat de Llobregat, developed by Bajet Giramé and Brullet de Luna, a proposal that incorporates inclusive and gender perspectives in residential design.
For the commissioner, Álvaro Carrillo, the project also represents a significant example of the value of public competitions as a mechanism to guarantee architectural quality. “This is something almost unique nowadays. Architectural competitions are disappearing. For example, in Malaga the City Council plans to build 5,180 subsidised public housing units on public land, but the mechanisms they have designed to carry them out do not include architecture professionals. There is no contest. This project demonstrates that competitions are synonymous with good architecture”, he concludes.