What does it mean to live with other people beyond just sharing an apartment? Collaborative models or student residences, hybrid accommodations, intergenerational buildings, new formats for temporary stays… New ways of inhabiting require understanding what spatial conditions allow a community to emerge without being forced. Based on the reflections of Kategora, micampus, Distrito Natural and Diagonal Suites, we have gathered five lessons for designing shared living spaces.
1. Design excuses, not obligations
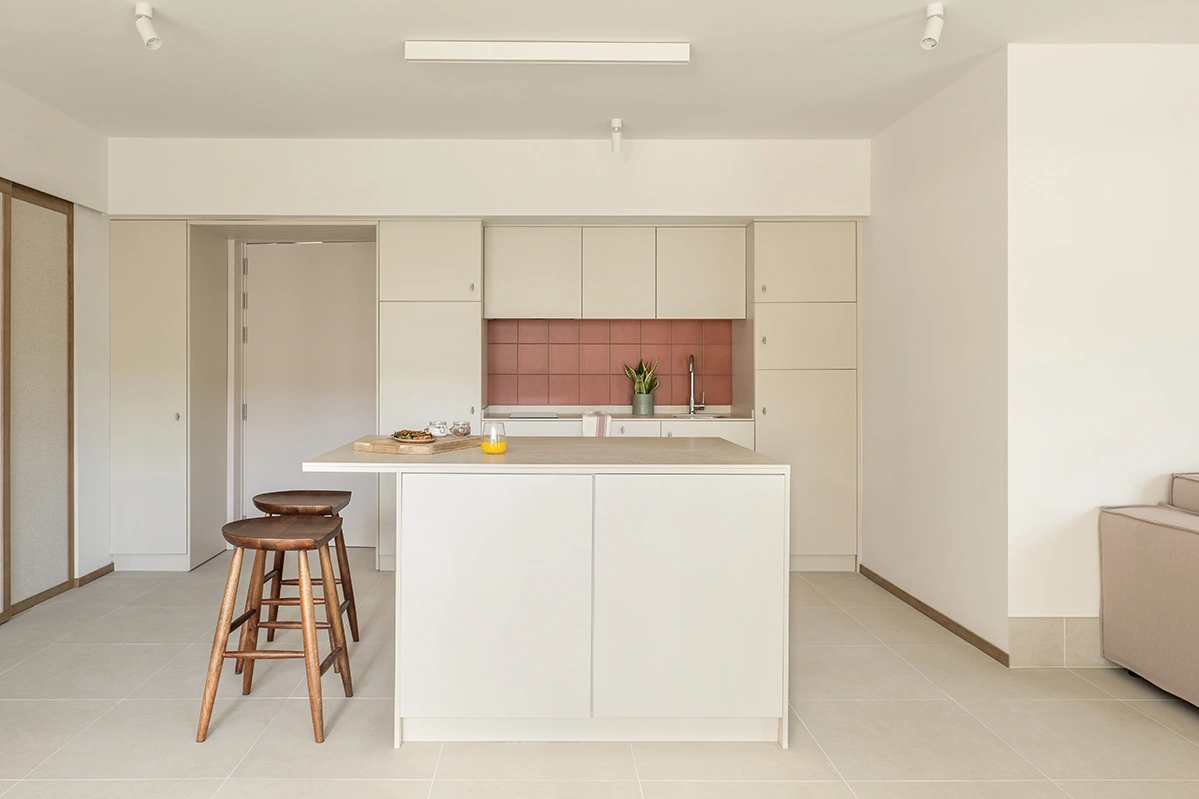
Coexistence works best when the space proposes possible situations, not when it imposes a social agenda. Kategora expresses it through the idea of the Basque txoko: cooking as an excuse to meet, talk and activate bonds. The shared kitchen, the communal dining room, or a large table are not just functional programs; they are meeting places.
The challenge lies in designing contexts where things can happen: an impromptu dinner, a brief conversation, a celebration, or a shared routine. Community emerges when space allows room for spontaneity.
2. Working in the spaces in between
Between the private door and the common area, there is a decisive architecture, that of corridors, landings, courtyards, galleries, porticoes or terraces. Distrito Natural emphasises the value of these transition zones, capable of modulating the relationship between intimacy and openness.
Not all encounters have to be intense. A greeting, a pause in the journey, or a long conversation requires different scales of exposure. Therefore, intermediate spaces, arranged in an open layout, function as a low-pressure social infrastructure because they allow people to be close without invading.
3. Create variety for different forms of relationships
There is no single way to live together. micampus emphasises the importance of seamlessly combining study, rest, dining, and leisure areas. This diversity allows each person to find their level of participation to concentrate, rest, eat with other people, or simply be close.
Collective life is not only enhanced by large central spaces, but it also needs corners, small tables, sofas, bars, quiet rooms and more relaxed areas. Designing a community involves accepting different rhythms, energies, and needs.
4. Making furniture activate uses
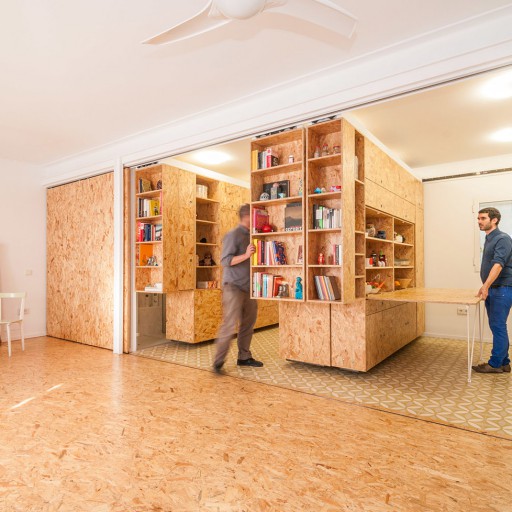
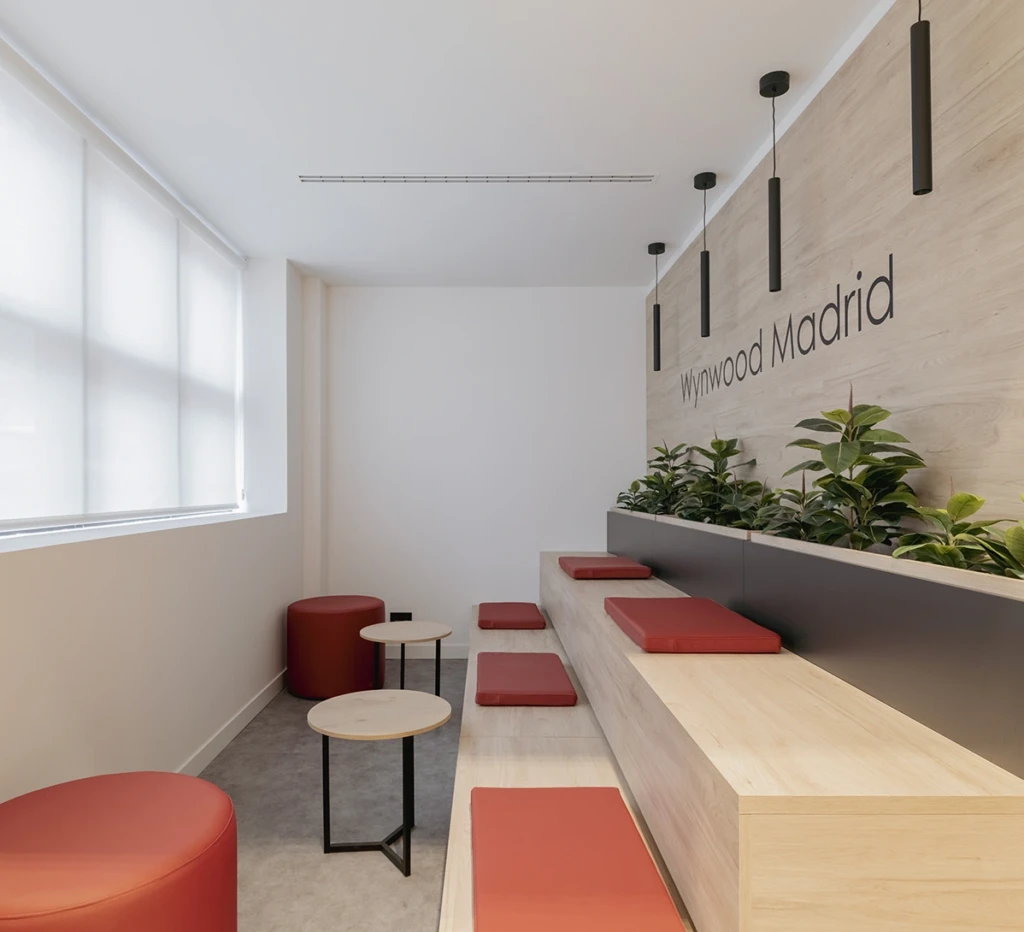
Furniture can be the first social mediator. Diagonal Suites focuses on the role of sofas, communal tables, high tables or integrated vending areas to prevent certain everyday gestures – having a snack, waiting, working for a while – from becoming isolated.
A movable piece, a shared table, or a well-placed bench can transform a passageway into a place to linger. In this sense, transformable furniture and integrated systems help ensure that common spaces are not fixed to a single use, but rather adapt to changes in intensity throughout the day.
5. Caring for the material atmosphere
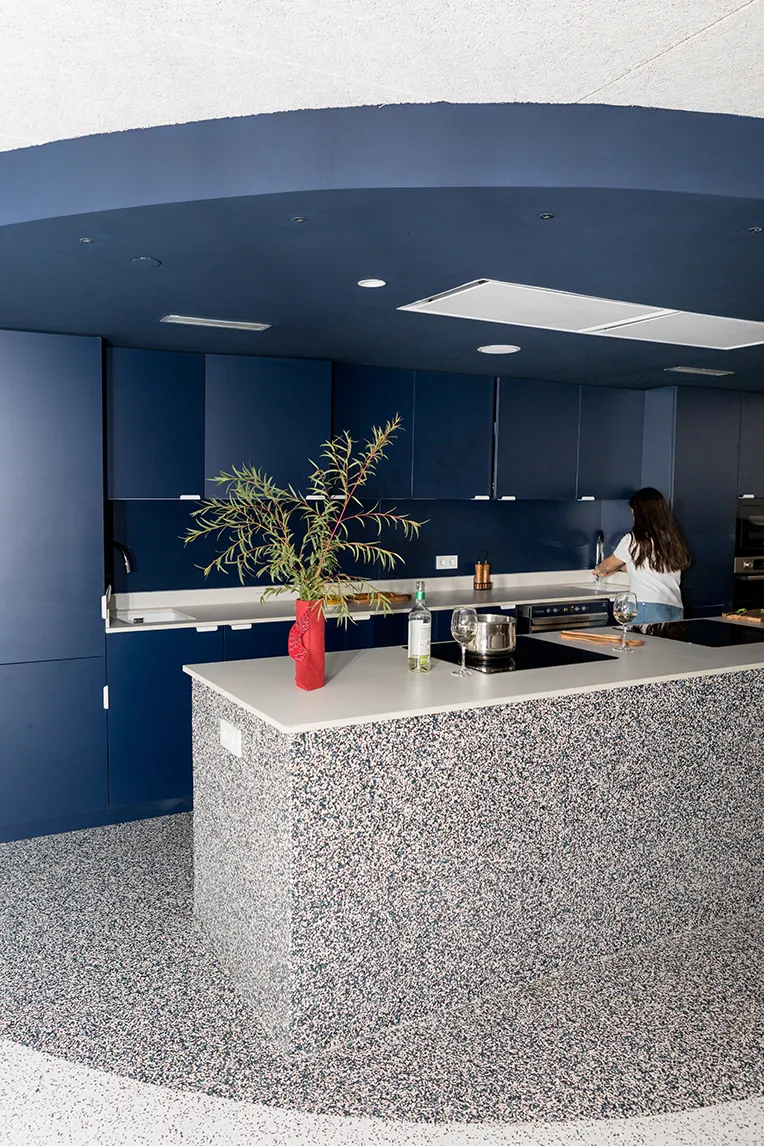
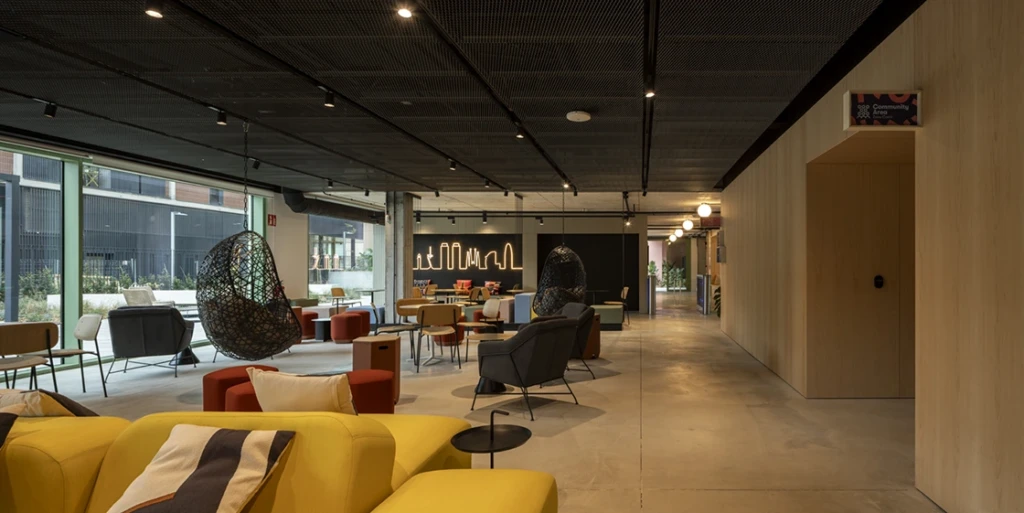
Community is also built through the senses. Micampus and Diagonal Suites agree on the importance of warm finishes, visual continuity, textures, and colour palettes capable of conveying calm. In buildings with intensive use, the materiality must respond to criteria of resistance and maintenance, but also to an emotional dimension.
A common space that is too institutional will hardly be appropriate for the people who inhabit it. Wood, tactile surfaces, or natural-looking finishes and tones help to tame the collective scale, making a shared space recognisable, comfortable, and habitable.
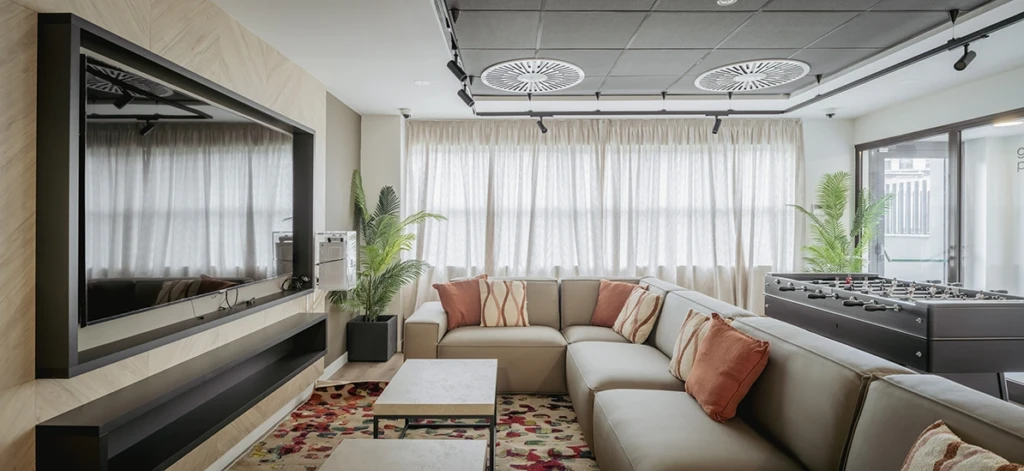
These experiences show that designing life in common means offering conditions for each community to find its own way of relating to one another.