
What should a clinic or healthcare space look like from an interior design perspective? There are some undeniable qualities, and that is that we want it to convey cleanliness and neatness, to be able to trust that no mistakes will be made, that everything will be done with precision and care. However, this pursuit of an almost laboratory-like environment makes it easy to fall into cold and unwelcoming aesthetics. We spoke with Irene Salazar, interior design director at Living by Esparza, and with Raúl Oteiza Huarte, from Atrio arquitectura, about the design keys that allow you to find that balance.
1. It has to work
Functionality is important in any type of project, but if we are talking about clinics, places that have the health of their clients at the centre, that quality becomes essential. “The design must be subordinate to the daily development of the activity, so that it is optimal and correct”, explains Oteiza Huarte. This is something that was taken into account by Atrio, for example, for the design of the Arriaga Podiatry Clinic.
Irene Salazar, from Living by Esparza, agrees. “In the case of clinics and health spaces, we pay special attention to the experience of the people who use them, carefully studying the routes of patients and professionals to make them intuitive and comfortable”, she says.
2. It has to be cosy
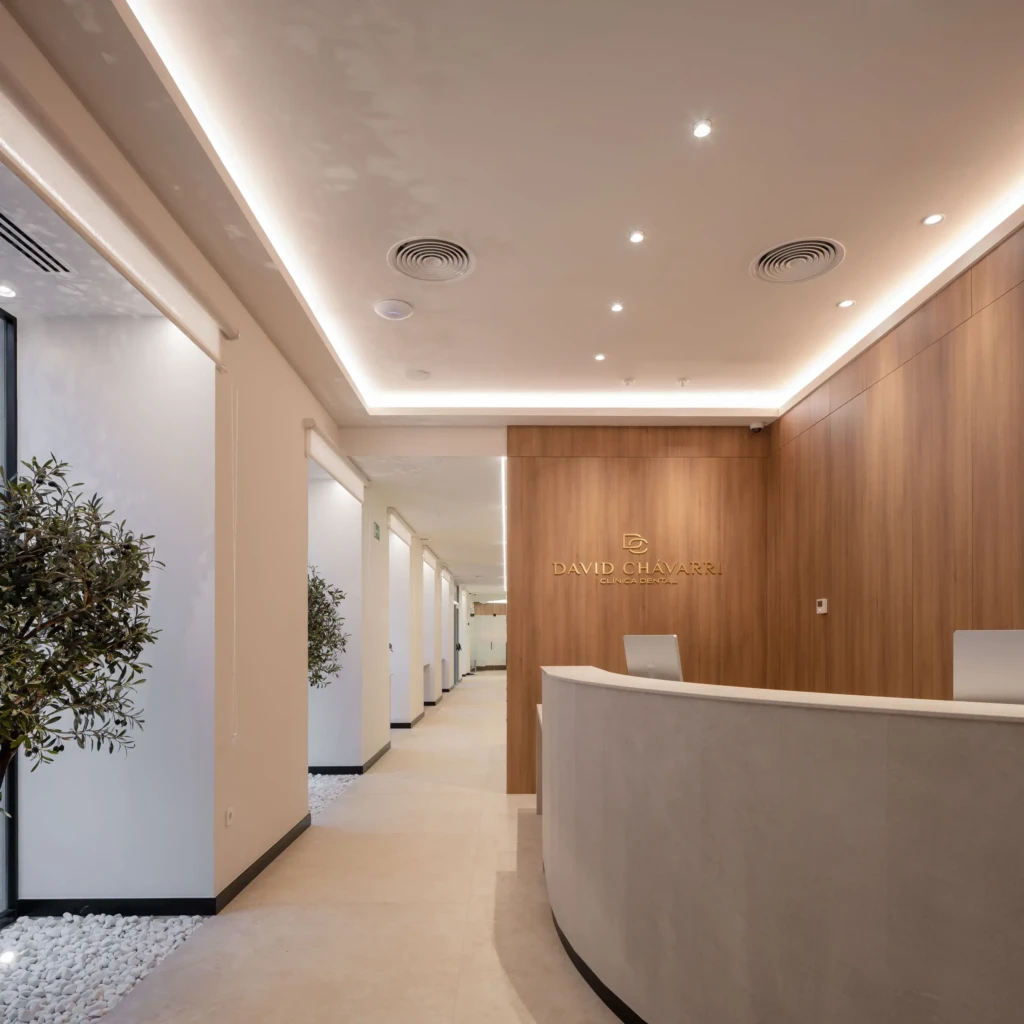
Unlike other indoor spaces such as restaurants, clinics are places that people go to “in quotes, forced to”, explains the architect of Atrio. For this reason, it is important to ensure that these are welcoming places. “These are situations in which we feel nervous or uncertain. It’s important that it’s not a hostile environment”, he points out. To achieve this, the basic formula is tone, “creating a warm climate that is not aggressive”.
Living by Esparza also seeks to move away from the traditional image of excessively impersonal sanitary spaces. “Our goal is for patients to feel calm and supported from the moment they enter the clinic. We are committed to welcoming spaces, with carefully designed lighting and materials that provide warmth, comfort and well-being”, explains Irene Salazar. His studio was responsible for the design of the David Chávarri Dental Clinic, for which they used Finsa materials, precisely to create that atmosphere. “The decorative Acacia Suave tone allowed us to incorporate the warmth and naturalness of the wood, contributing to creating a friendlier and closer environment for patients. In addition to their aesthetic value, these coverings provide a sense of calm, elegance and quality, reinforcing a contemporary and refined image. Their versatility allowed us to integrate them coherently into the overall design of the project, helping to build a balanced, comfortable place with its own identity”.
3. It has to last
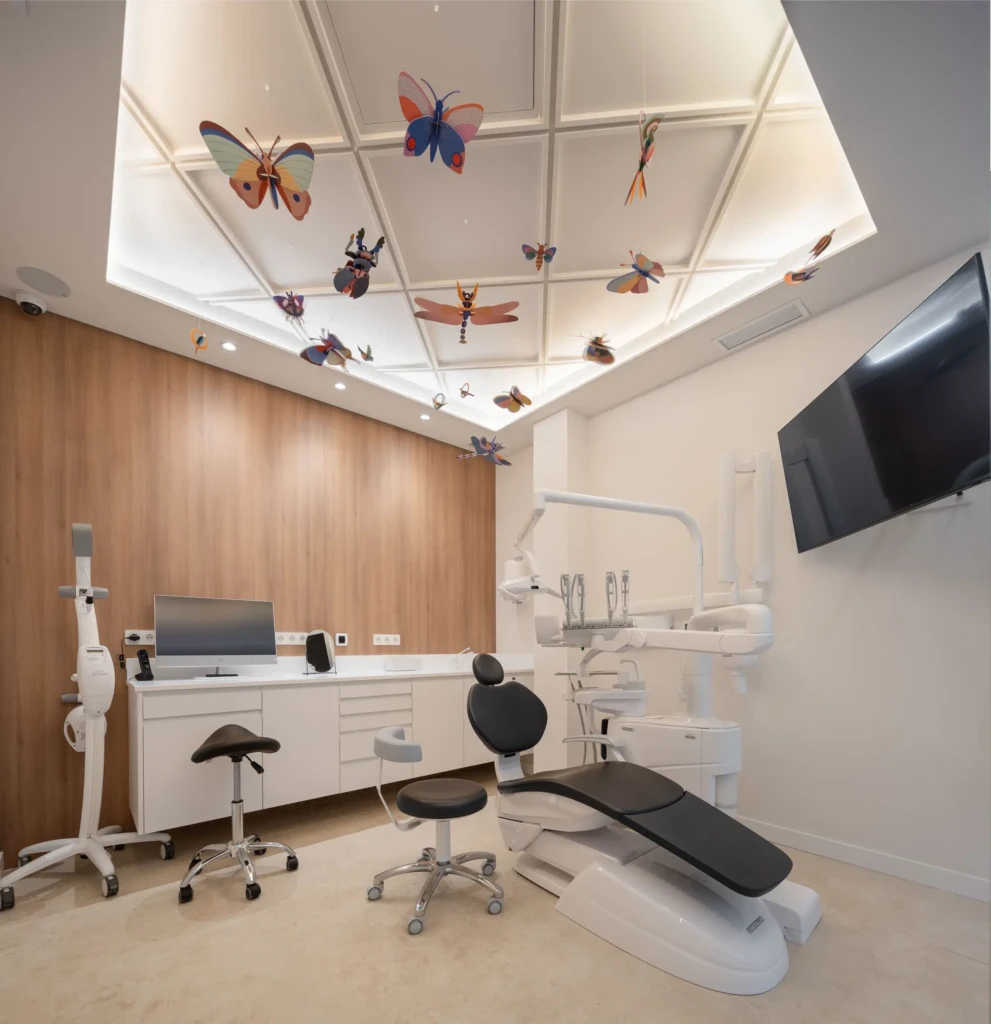
Last but not least, it is essential that this space, in addition to being functional and warm, is durable. These are busy areas where people are constantly on the move, and which are used by many people every day. “It is important that, with use, it does not deteriorate rapidly”, explains Oteiza Huarte. For this, it is necessary to choose the materials well. For the Arriaga Clinic, they opted for Finsa’s products for two main reasons: “They offer a lot of variety and they are materials that technically work very well”, he says.
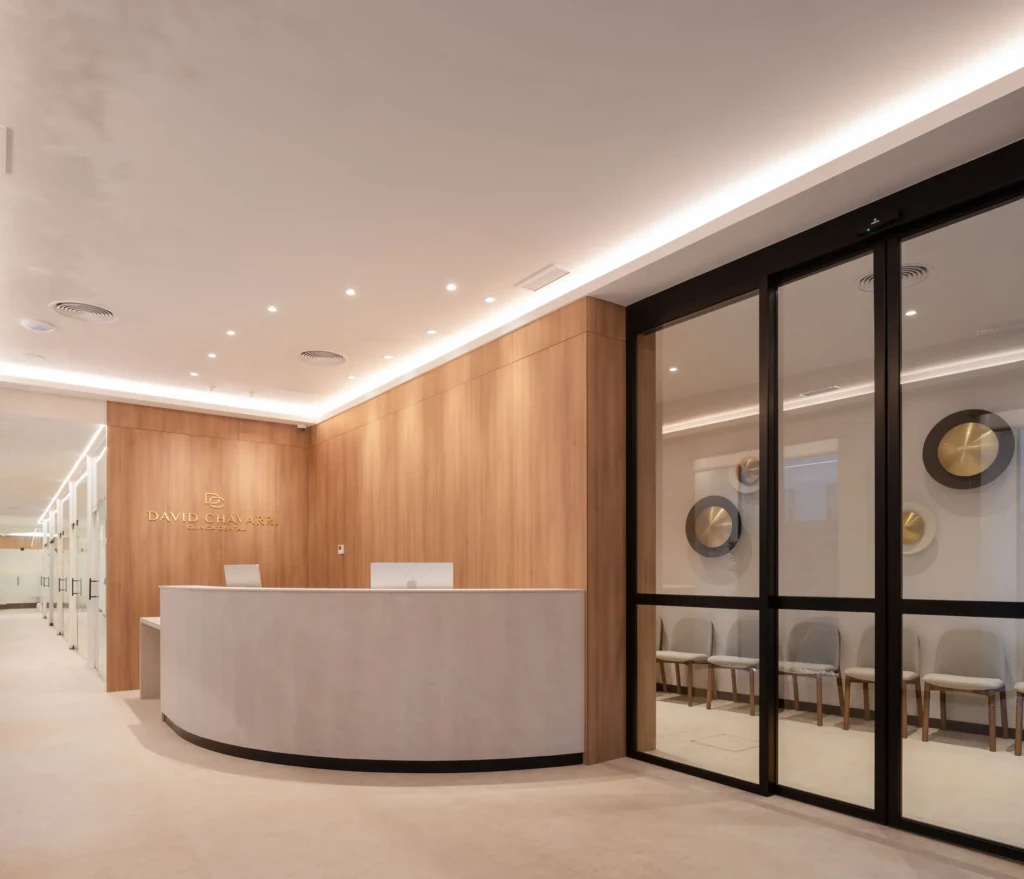
With these basics covered, you can now think about that extra something that design provides to differentiate one space from another. “It’s about giving it an extra touch in terms of beauty. It should be pleasing and suitable for its function”, the architect summarises. We shouldn’t mind being in the waiting room because it’s a comfortable, beautiful, and calming place.