For a long time, cooking outdoors meant setting up a barbecue somewhere in the garden. Around it, there might be a table, some chairs, and, if you were lucky, a side table. It was an occasional activity, associated with good weather and almost always secondary to the house’s main kitchen.
That paradigm is changing, and now terraces, patios, gardens, and rooftops incorporate spaces equipped with sinks, refrigeration, storage, and various cooking systems. The exterior kitchen is no longer seen as an isolated room but as a complete living space, capable of structuring outdoor life.
“We’ve gone from simple barbecues with basic furniture to functional and complex kitchens that aim to resemble indoor kitchens in both aesthetics and utility”, explains Manuel Lobo, a specialist in exterior living spaces in wood at Finsa. These new spaces feature gas or induction hobs, wood-fired ovens, sinks, refrigerators, and dedicated storage units. The goal is to avoid constantly returning indoors and to extend the exterior experience.
Behind this transformation, three trends emerge: from cooking to living, from the autonomous object to the architectural landscape, and from purely resistant materials to a new generation of solutions capable of reproducing outside the precision and warmth of the interior furniture.
1. From cooking to living
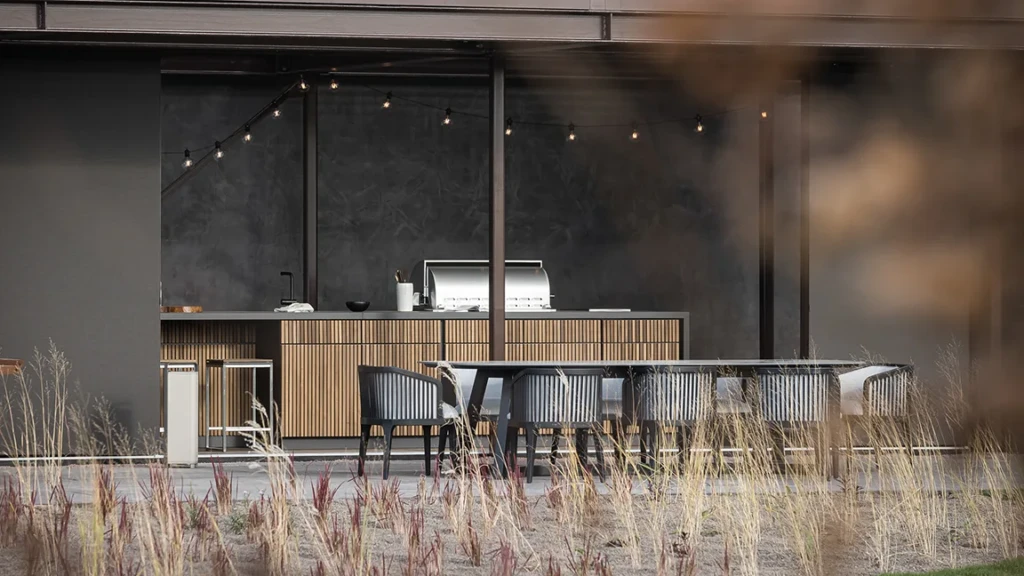
Exterior kitchens are now designed to allow for extended stays, going beyond simply preparing food. Michael Müller, CEO of Cubic Outdoor Living, points out that this type of kitchen “is not so much a necessity as a way to spend and enjoy more time outdoors”. In addition to cooking, it can function as a beverage station and storage space. Therefore, according to Müller, it is increasingly being integrated earlier in the garden design process, occupying a central position in the area where Exterior living is concentrated.
The comparison with the indoor kitchen is revealing. Inside the home, cooking fulfils a daily need. Outside, however, the kitchen is part of a ritual of leisure and social interaction.
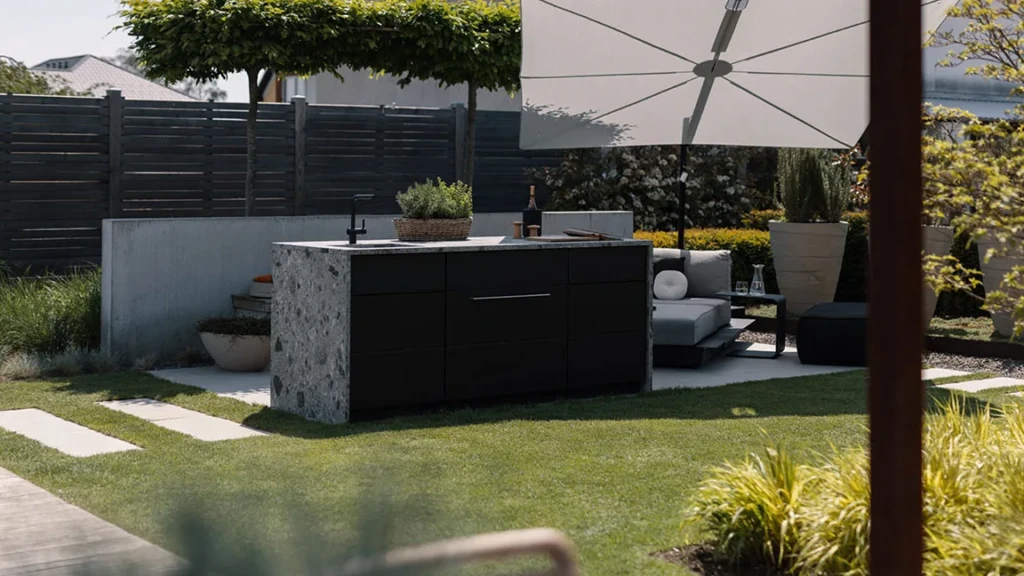
Les Tontons Grilleurs‘ projects, the bar has become a key element. It acts as a bridge between the cook and those participating in the conversation, ensuring that food preparation doesn’t become secondary. “Outdoor kitchens are no longer conceived solely as cooking areas; they have become true living spaces,” explains Simon Vano, founder of Les Tontons Grilleurs. For this reason, the entire collection from the French firm is premium, with the Mado Prestige range being particularly noteworthy.
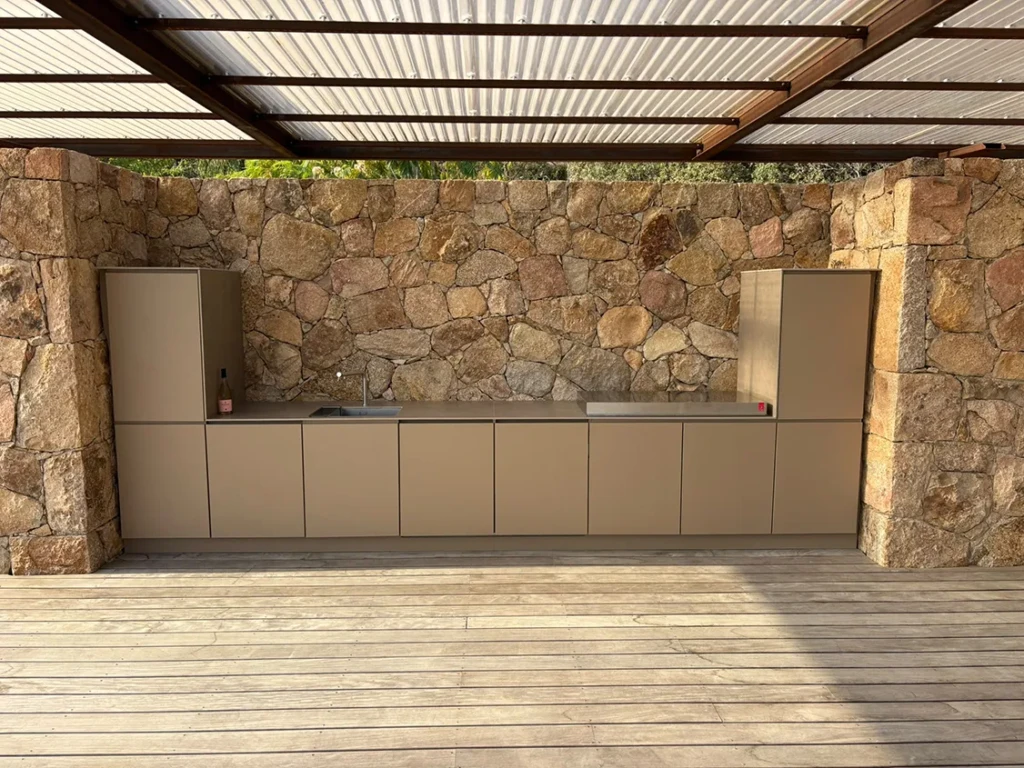
The scale has also increased, with projects becoming larger, more complex, and more customised. A kitchen located away from the house needs to be self-sufficient: dishes, utensils, spices, drinks, refrigeration, and even a dishwasher must be available in the exterior. The greater this independence, the closer the space becomes to a complete domestic room.
The design process, therefore, begins with a question that precedes any formal choice: how do you want to live outdoors? A kitchen for occasional family lunches is not the same as one conceived as a centre for frequent gatherings, a gastronomic workspace, or a regular extension of the dining room.
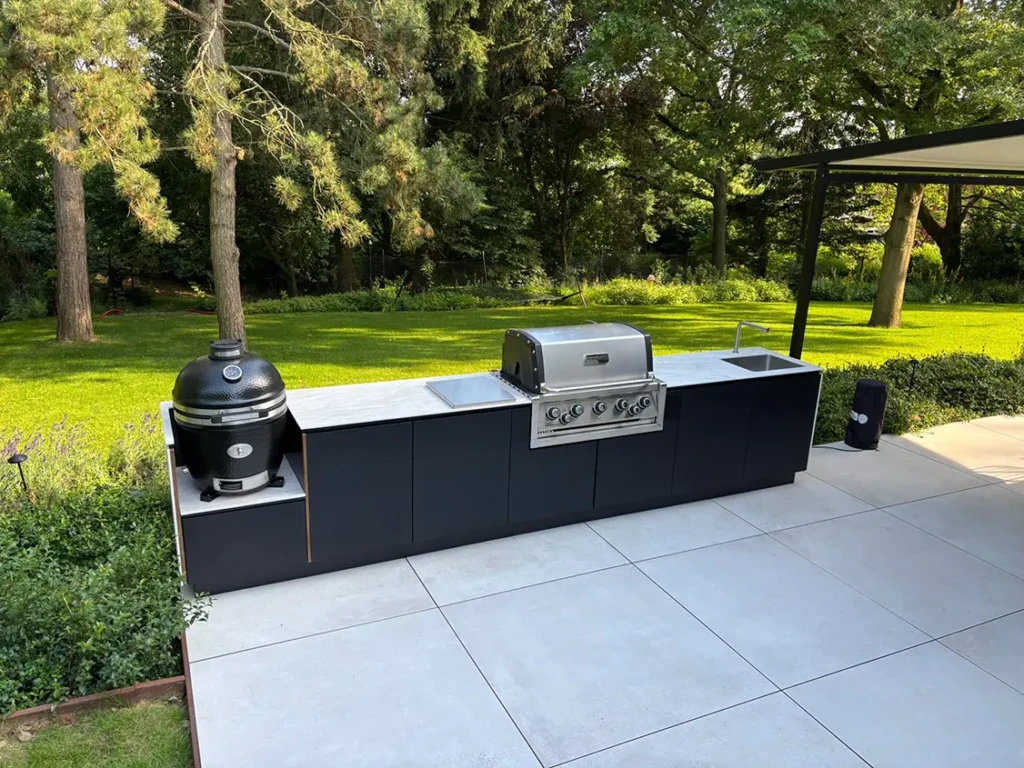
2. From isolated furniture to architectural landscape
The second transformation is spatial. The kitchen is no longer installed at the end of the project, as an added element, and begins to be coordinated from the beginning with the architecture, landscaping, and furniture.
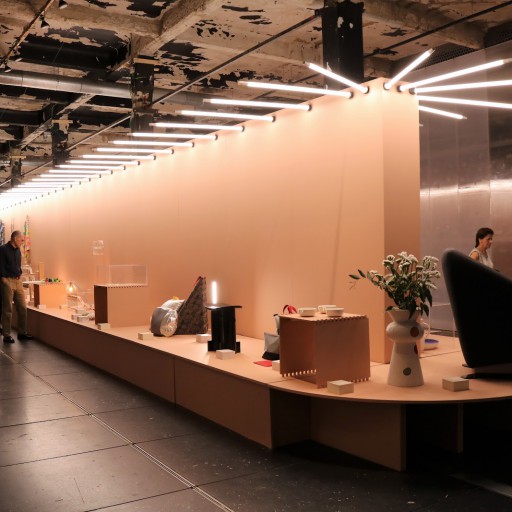
The LAVA collection, presented by Novara and CirculoCuadrado Studio, illustrates this evolution as a system that brings together work surfaces, tables, benches, and sofas under a single design language. Inspired by the geometry of Taap Pang bamboo scaffolding, uses the repetition of cylindrical pieces to construct light and orderly compositions. According to its creators, the proposal, presented at the Salone del Mobile 2026, creates “a habitable landscape designed to last”.
Ver esta publicación en Instagram
This shift also alters the aesthetic. In contrast to the technical and standalone image of many barbecues, prismatic volumes, modular compositions, mineral tones, textured surfaces, and finishes that complement the interior of the home are now appearing. Les Tontons Grilleurs observes a preference for materials with a natural appearance, soft colours, and finishes with tactile depth.
Shade is another key element. Cubic and Les Tontons Grilleurs work with companies specialising in pergolas and sun protection systems. It’s not necessarily about sheltering the kitchen itself, as some are designed to remain fully exposed; rather, it’s about protecting those who use it. The bioclimatic pergola thus establishes itself as an element capable of combining shade, ventilation, and shelter, while also reinforcing the architectural unity of the space. In a context of higher temperatures, shade becomes an essential infrastructure for habitability.
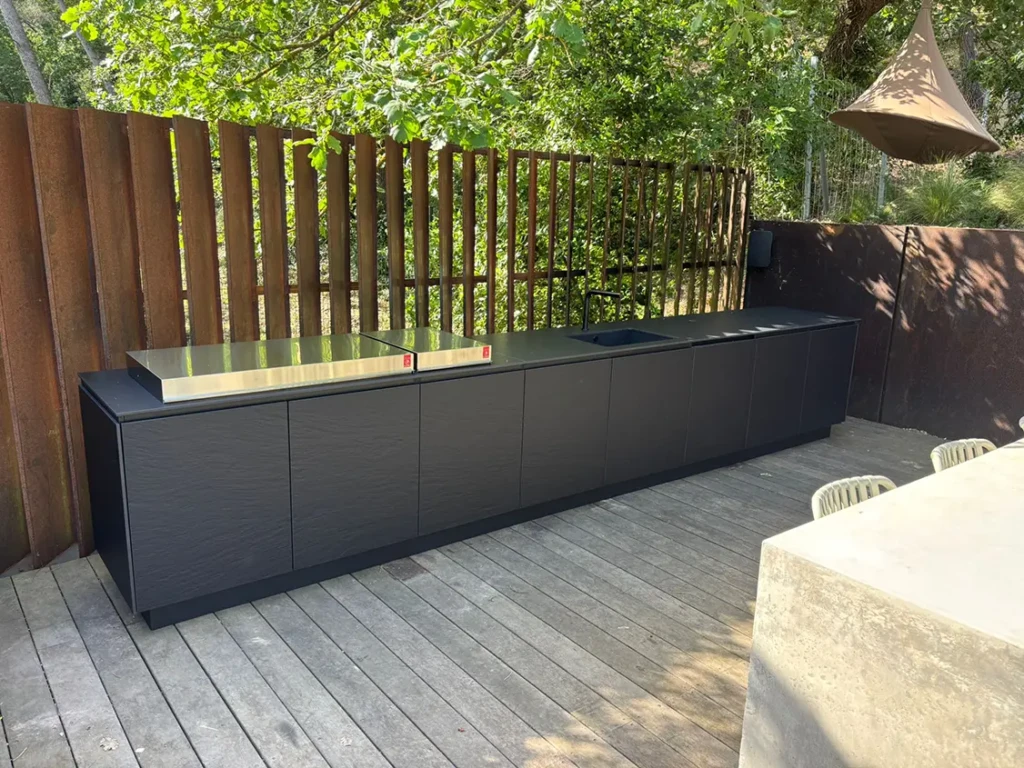
3. The exterior materiality learns from the interior
The third transformation occurs in the materials. An exterior kitchen is not simply a conventional kitchen made with more robust components. Rain, solar radiation, salinity, snow, humidity, and sudden temperature changes affect surfaces, hardware, and joints alike.
Metals and stones can expand and contract; conventional wood, due to humidity. Some ceramic composites and stone solutions are used as cladding on aluminium frames, which requires consideration of their weight, the type of adhesive, and the load-bearing capacity of the structure.
For years, these demands favoured a defensive aesthetic based on stainless steel, aluminium, and mineral surfaces capable of withstanding exposure. Current innovation seeks something more ambitious, something that not only withstands the elements but also preserves the precision of the fittings, the formal variety, and the sensory qualities inherent in interior furnishings.
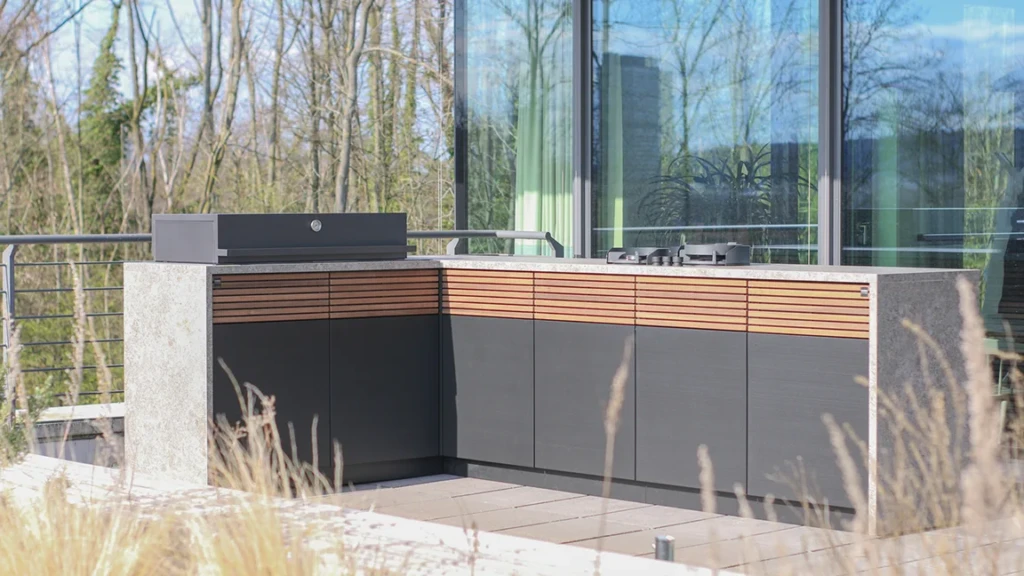
Cubic bases a large part of its cabinetry on Tricoya, an acetylated wood fiberboard that it then adapts using its own proprietary process. According to Müller, this solution allows for the development of waterproof furniture, prevents condensation problems, and achieves “all the functionality, feel, and sensation of an interior kitchen”.
Les Tontons Grilleurs, for its part, emphasises its machining capabilities. The board can be worked, assembled, and transformed with a precision similar to that of materials commonly used in interior joinery. Furthermore, it accepts lacquering and coverings of wood, ceramic, or other surfaces, expanding the possibilities for customisation.
Dimensional stability is especially important for doors, drawers, and moving parts. When a material swells or warps, the problems aren’t just aesthetic; they affect joints, hinder opening, and create maintenance issues. For Manuel Lobo, the possibility of transferring traditional joinery techniques to exterior offers a “warranty of peace of mind” to manufacturers and design professionals.
Touch also comes into play. Under intense radiation, some metals can reach uncomfortable or even dangerous temperatures. Wood -based surfaces provide a warmer, more pleasant feel, something especially valuable in an environment where light clothing is worn and in direct contact with the body.
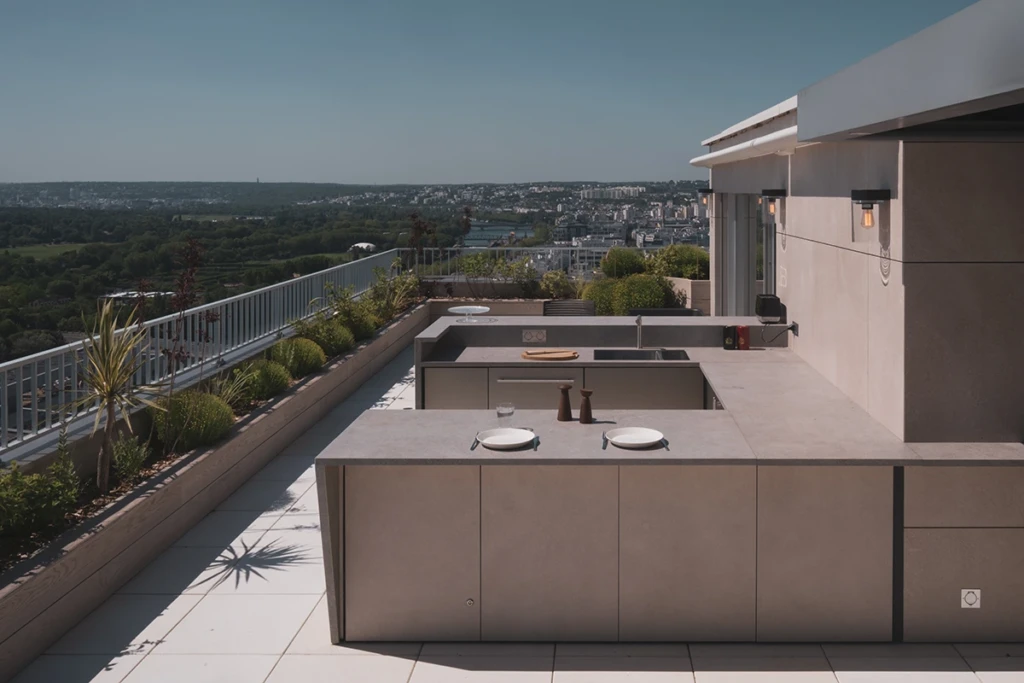
The exterior kitchen embodies a contemporary aspiration: to expand the living space without necessarily building a new, enclosed room. Its architecture arises from a combination of climate, landscape, amenities, and social life.
The future of these spaces is focusing on designing the exterior with the same rigour as the interior, understanding its uses, anticipating environmental conditions, and choosing materials capable of responding both technically and sensorially. And no, the barbecue isn’t disappearing, but it’s becoming part of something bigger.