Passivhaus building, airtightness could be visualised as a continuous line around the conditioned volume. As long as that line remains unbroken, everything functions properly, and the challenge arises precisely at the junctions, with changes in plane, openings, perforations, and connections between different materials.
The blower door test allows us to verify the extent to which this continuity has been achieved. Using a fan temporarily installed in an exterior opening, a pressure difference is created between the inside and outside of the building to measure air infiltration. In a newly constructed Passive House, the n50 value must be equal to or less than 0.6 air changes per hour at 50 Pa. These are the five points where this continuity is tested.
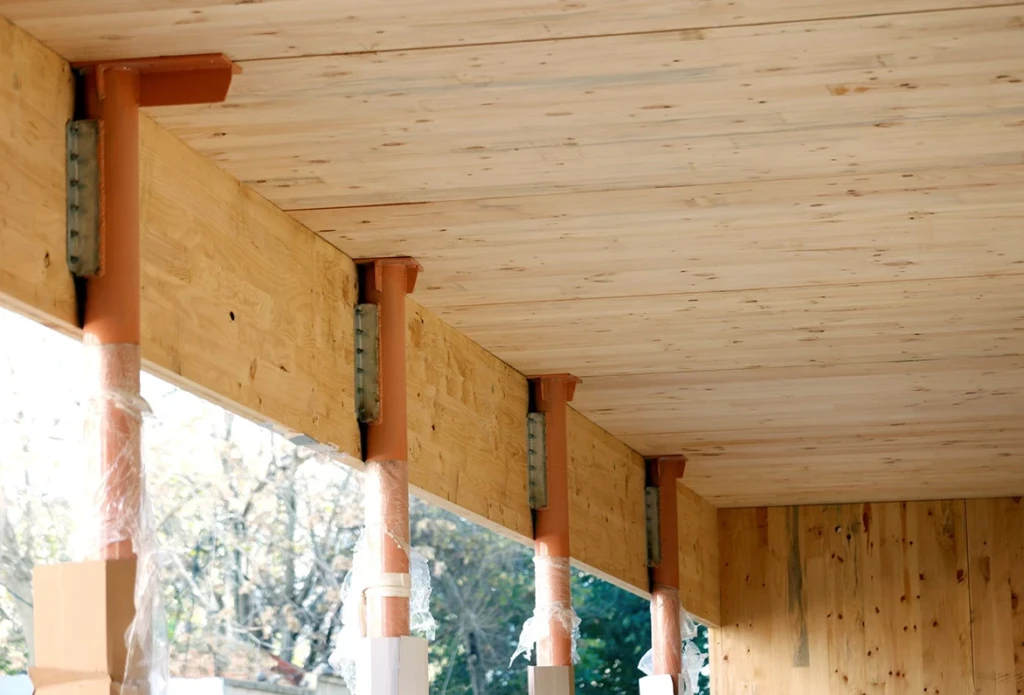
1. The meeting point between facade and slab
When a facade meets a floor slab, the airtight layer must change plane without losing continuity. It is one of those seemingly minor details that forces us to think of the building envelope as a complete system, not as a sum of independent enclosures.
2. Windows: the weak point is not always the glass
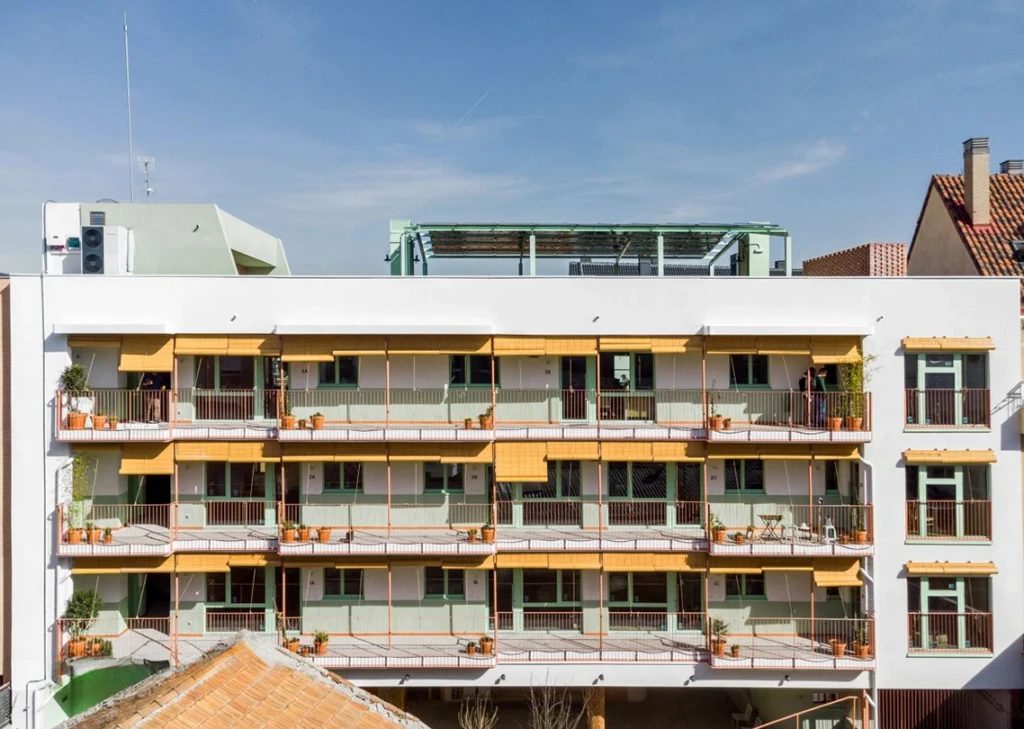
High-performance window frames also require a well-designed perimeter. The connection between the frame, subframe, and airtight seal must be seamless, as the window ends where it meets the wall (not at the profile).
3. Installation steps
Ducts, cables, and pipes introduce perforations where the project seeks continuity. Therefore, it’s advisable to anticipate these points during the design phase and resolve them using specific fittings, sleeves, or seals, rather than correcting them when the construction is practically complete.
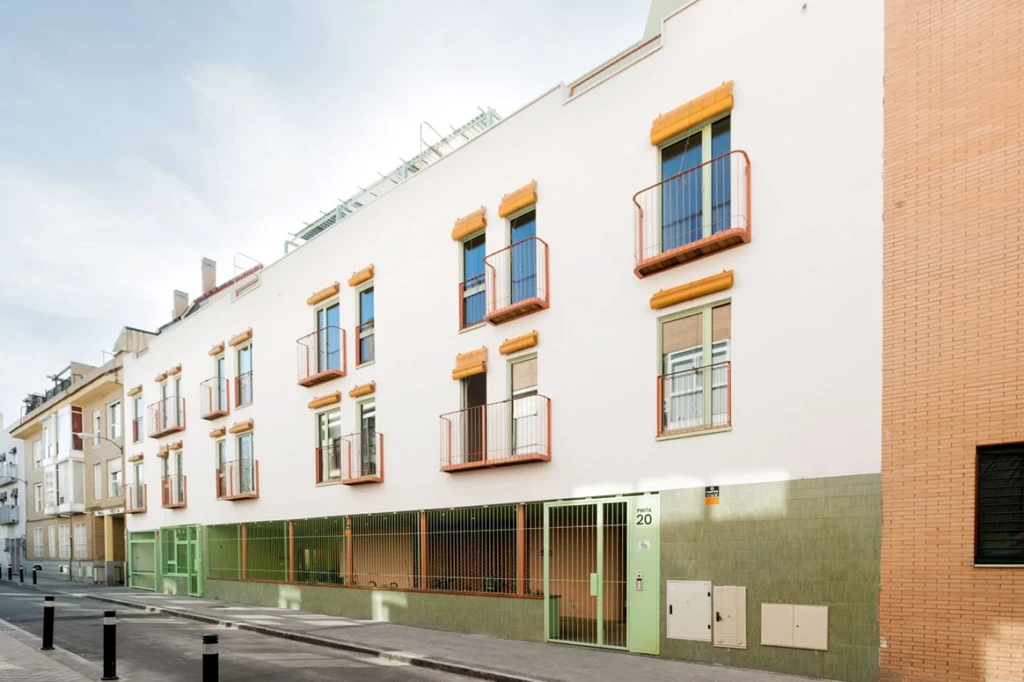
4. The cover: close the envelope from above
Junctions between walls and roofs, ridges, eaves, or chimneys again test the same logic. A watertightness line, easily identifiable in section, should also be able to be followed without interruption upon reaching the upper level.
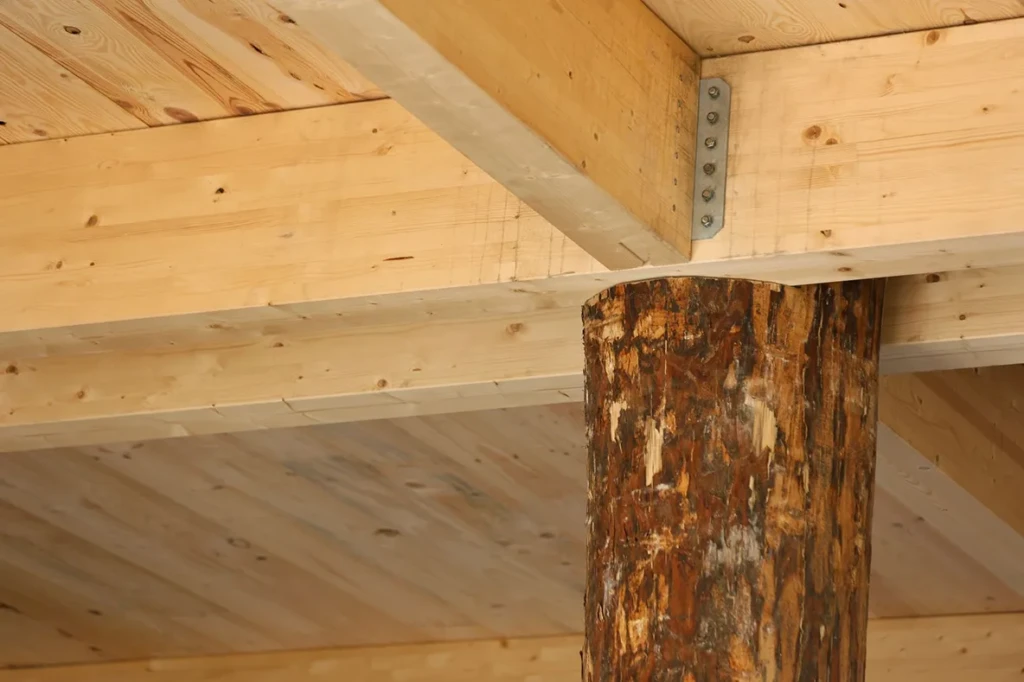
5. The joints between panels
In lightweight wood construction, a board can form part of the airtight layer, but it is its joints that allow independent pieces to be converted into a continuous surface.
This is where SuperPan® Tech Vapourstop EZ comes into play, a P5 structural panel with wood fibre faces and a particleboard core that integrates air barrier and vapour resistance functions. It is designed for lightweight frame cladding and is certified as a Passivhaus component for airtightness. Its key feature, from a detail perspective, is the reduction of layers, shifting much of the focus to what never disappears: joints, perimeters, and penetrations.
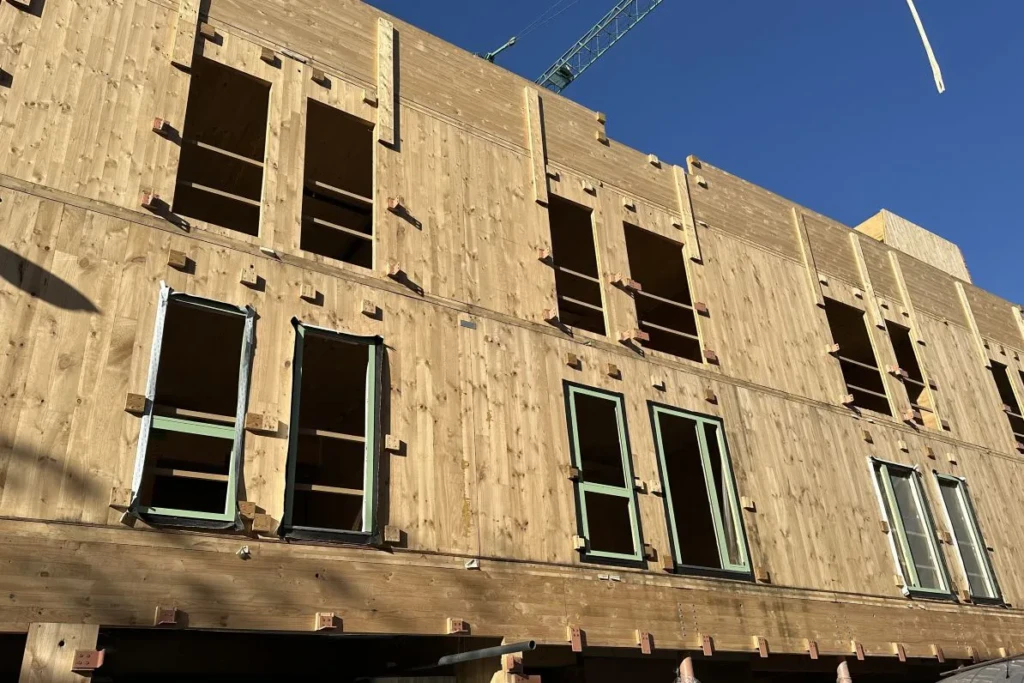
The blower door makes visible what normally remains hidden: the quality of the junctions. Because, in a Passivhaus project, airtightness is designed, constructed, and stitched detail by detail until the entire envelope becomes a single, continuous line.